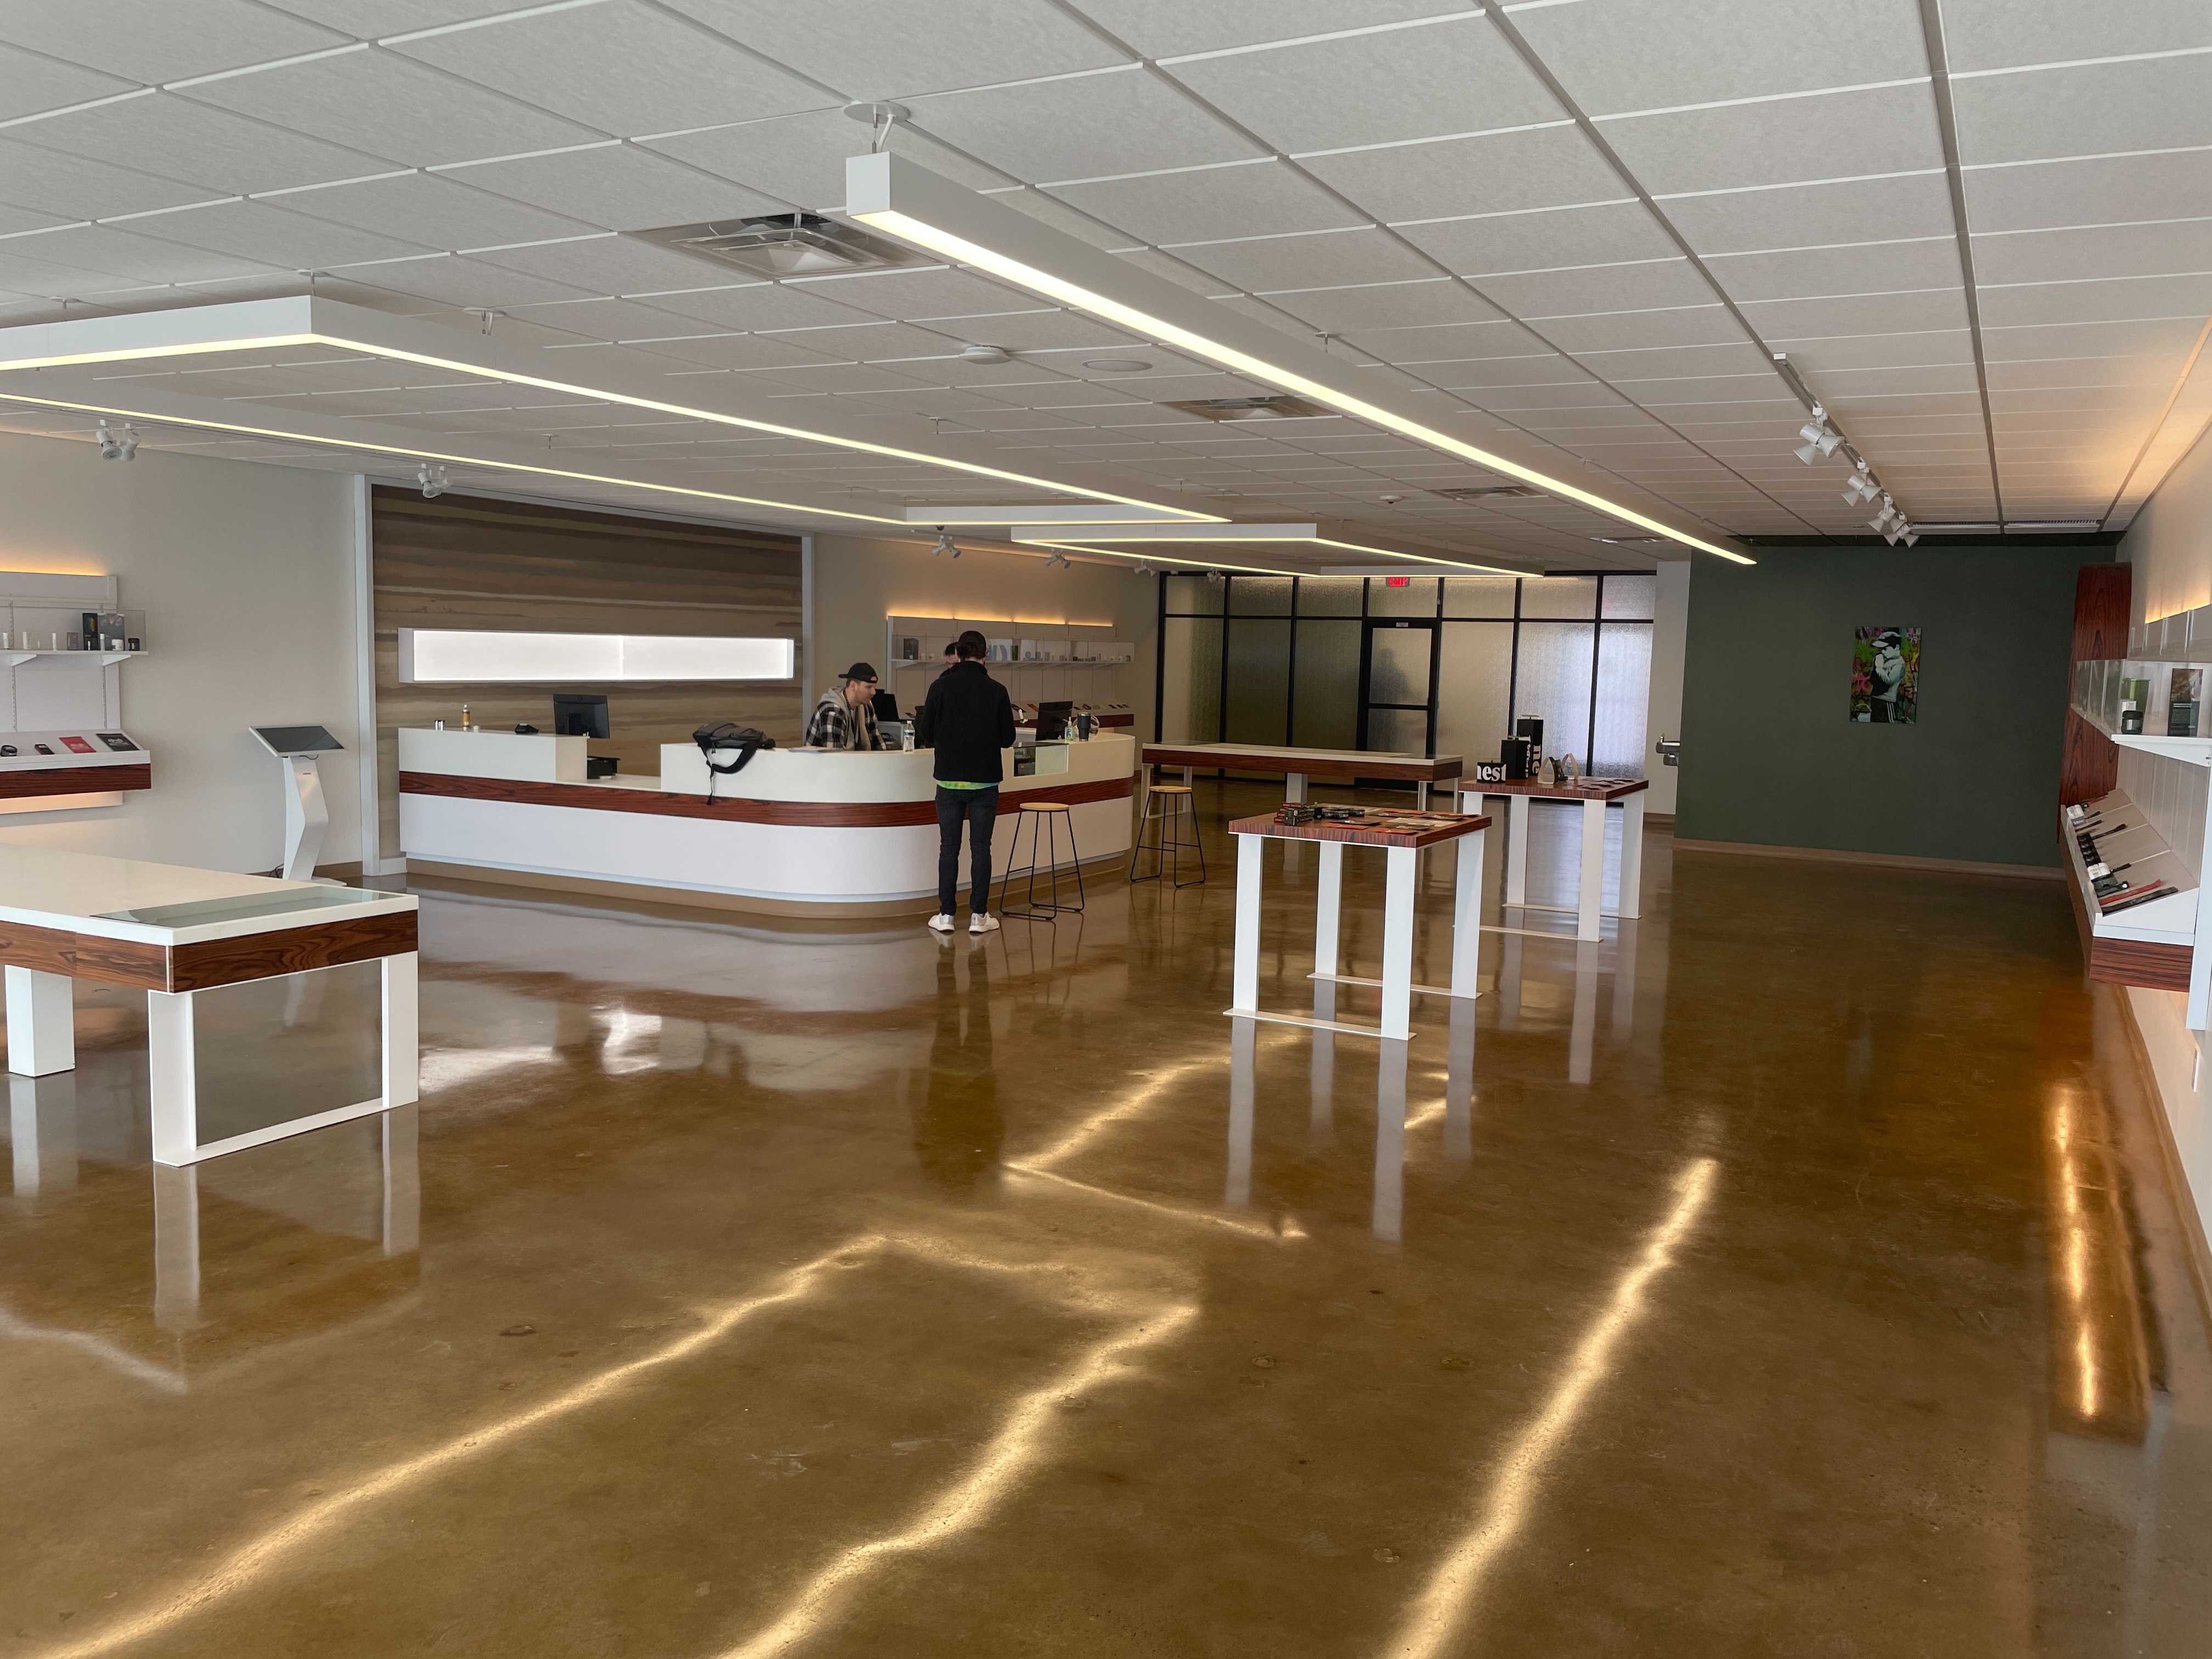
This new mixed-use center was a collaboration project with the City of Cerritos Building, Planning and Inspection departments. The scope of work included the renovation of a 19,254 SF building and the new construction of a two-story 33,950 SF retail building.