Project Finished:
1. What is the full scope of the project?
Berman developed an 18.46-acre CarMax Auto Superstore on a 26-acre undeveloped site in San Marcos, Texas. The project consisted of three CMU block buildings with metal-frame/TPO roofing:
The site includes three primary parking and vehicle storage areas:
Four drop-beam gates provide access to the Sales Display and Sales Staging/WIP lots.
Additional site improvements include a 6-foot sidewalk along Chuck Nash Loop and a 12-foot sidewalk along Interstate Highway 35. The site is surrounded by landscaping featuring native trees and grass.
Offsite improvements included construction of a compensatory pond located off Riverway Avenue. Approximately 63,474 CY of cut was used for onsite grading.
2. What was 1 major challenge and how did you and your team overcome it? What was the client’s response?
One of the largest challenges toward the end of the project was completing the paving and striping work during unfavorable weather conditions and additional challenges faced by our grading and paving subcontractor. Rather than allowing these conditions to create further delays, our team proactively phased the grading and paving operations and developed a flexible plan based on forecasted weather conditions. By monitoring NOAA reports and coordinating crews around each available dry day, we were able to make productive use of limited paving windows and mitigate additional schedule impacts.
3. Were there any highlights or cool features of this project? If so, describe.
One of the more unique features of this project was the photo booth area, where we installed the foundation for the carousel platform provided by Carousel USA. The perimeter CMU block wall surrounding the staging/WIP lot was another notable feature and added an interesting element to the project.
4. What team member would you like to identify as meeting our standard of excellence?
Our Superintendent, James Berkshire, demonstrated the standard of excellence we expect on our projects. Although James joined the project midway through construction, he quickly developed a thorough understanding of the project requirements, priorities, and critical milestones. He communicated professionally with both the client and our subcontractors and provided steady, clear direction to each trade in a calm and professional manner.
5. What sub(s) would you identify as meeting our Quality standard?
All Seasons Masonry met our quality standards throughout the project. Any potential issues they identified were promptly brought to our team's attention, and they proactively provided solutions to help resolve them.
6. What do you hope this project will do for the surrounding community?
This project will bring more jobs to the surrounding community.
7. What did you learn from this project?
I believe we learned a great deal as a team from this project, including how to navigate challenges with subcontractors and the value of conducting a thorough page-turn review with all trades. The experience reinforced the importance of identifying scope gaps and bringing them to light as early as possible, as well as ensuring a thorough internal project handoff so the team is aligned on scope, responsibilities, and expectations from the outset.
8. What did the client appreciate / value the most?
I believe our client appreciated that, even though we faced several challenges on this project—particularly as we approached completion—we maintained effective communication and worked collaboratively to resolve each issue as it arose.
April 29, 2026
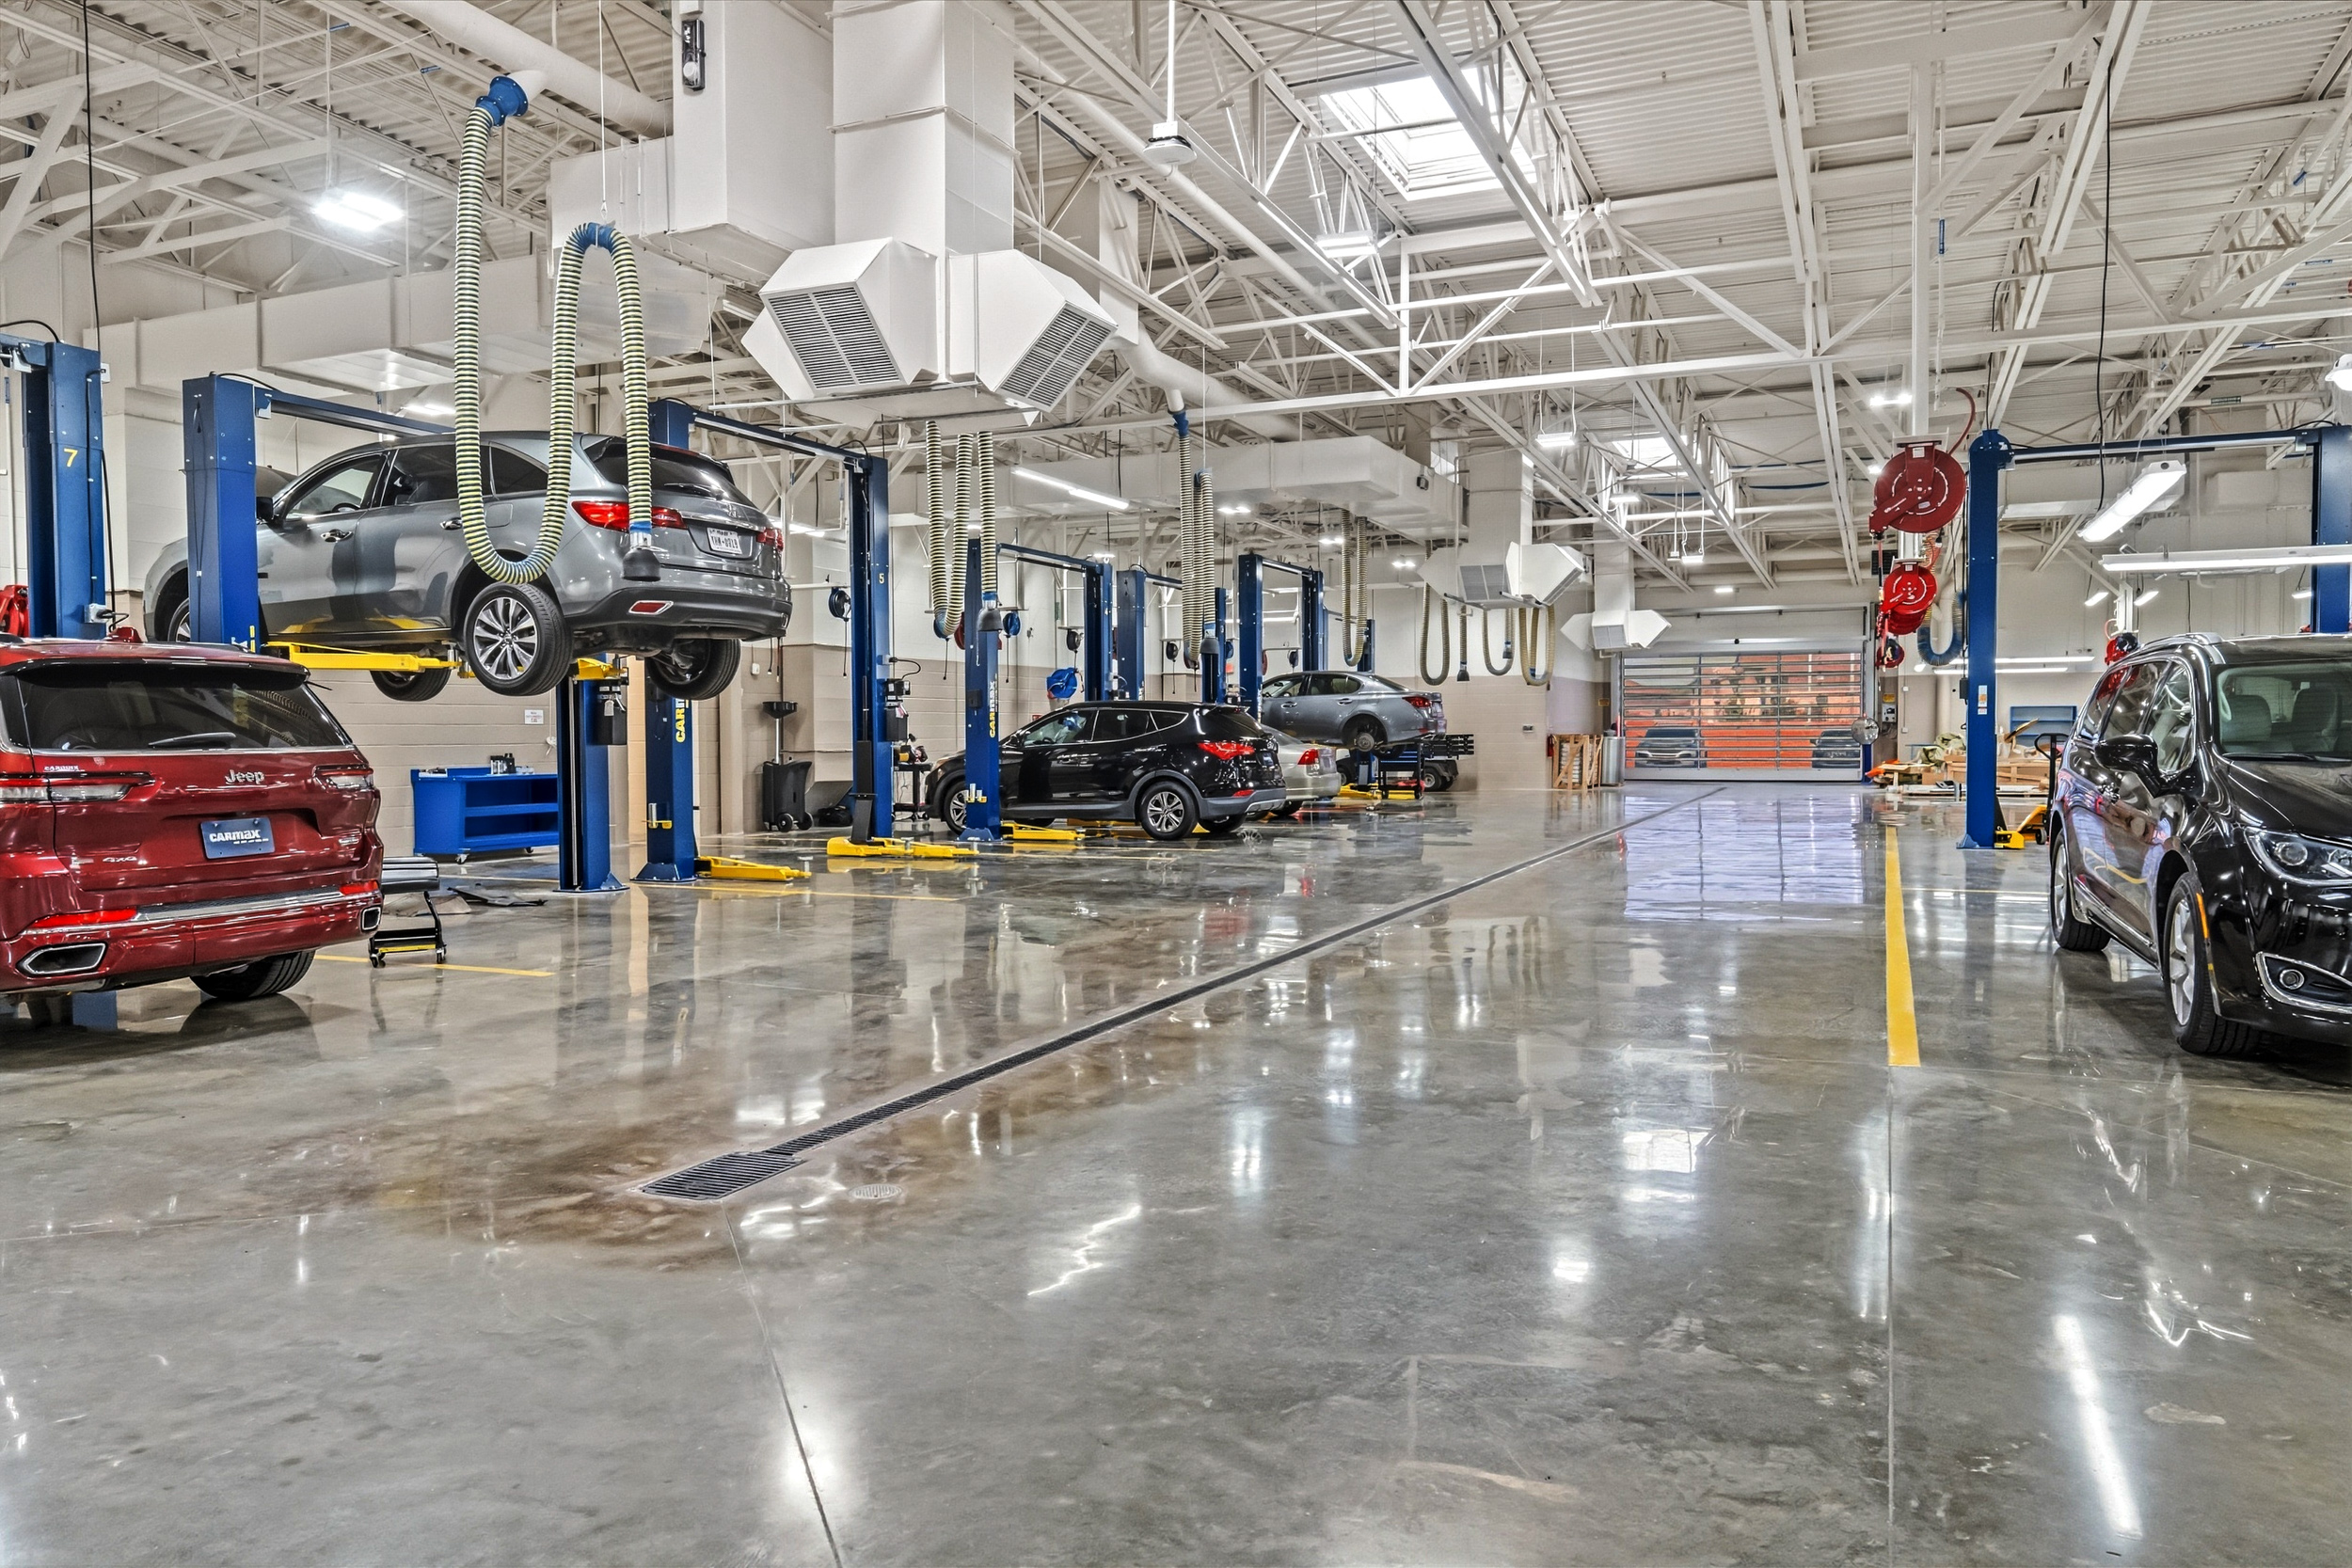
Construction at CarMax San Marcos continues to move forward with strong momentum as multiple buildings and site areas progress simultaneously. Exterior work across the Sales, Service, and Auction House buildings is nearing completion, with storefront systems and glazing installed, RTUs and major ductwork in place, and final exterior paint and coping cap work well underway. Hollow metal doors have also been installed, further defining the building envelope.
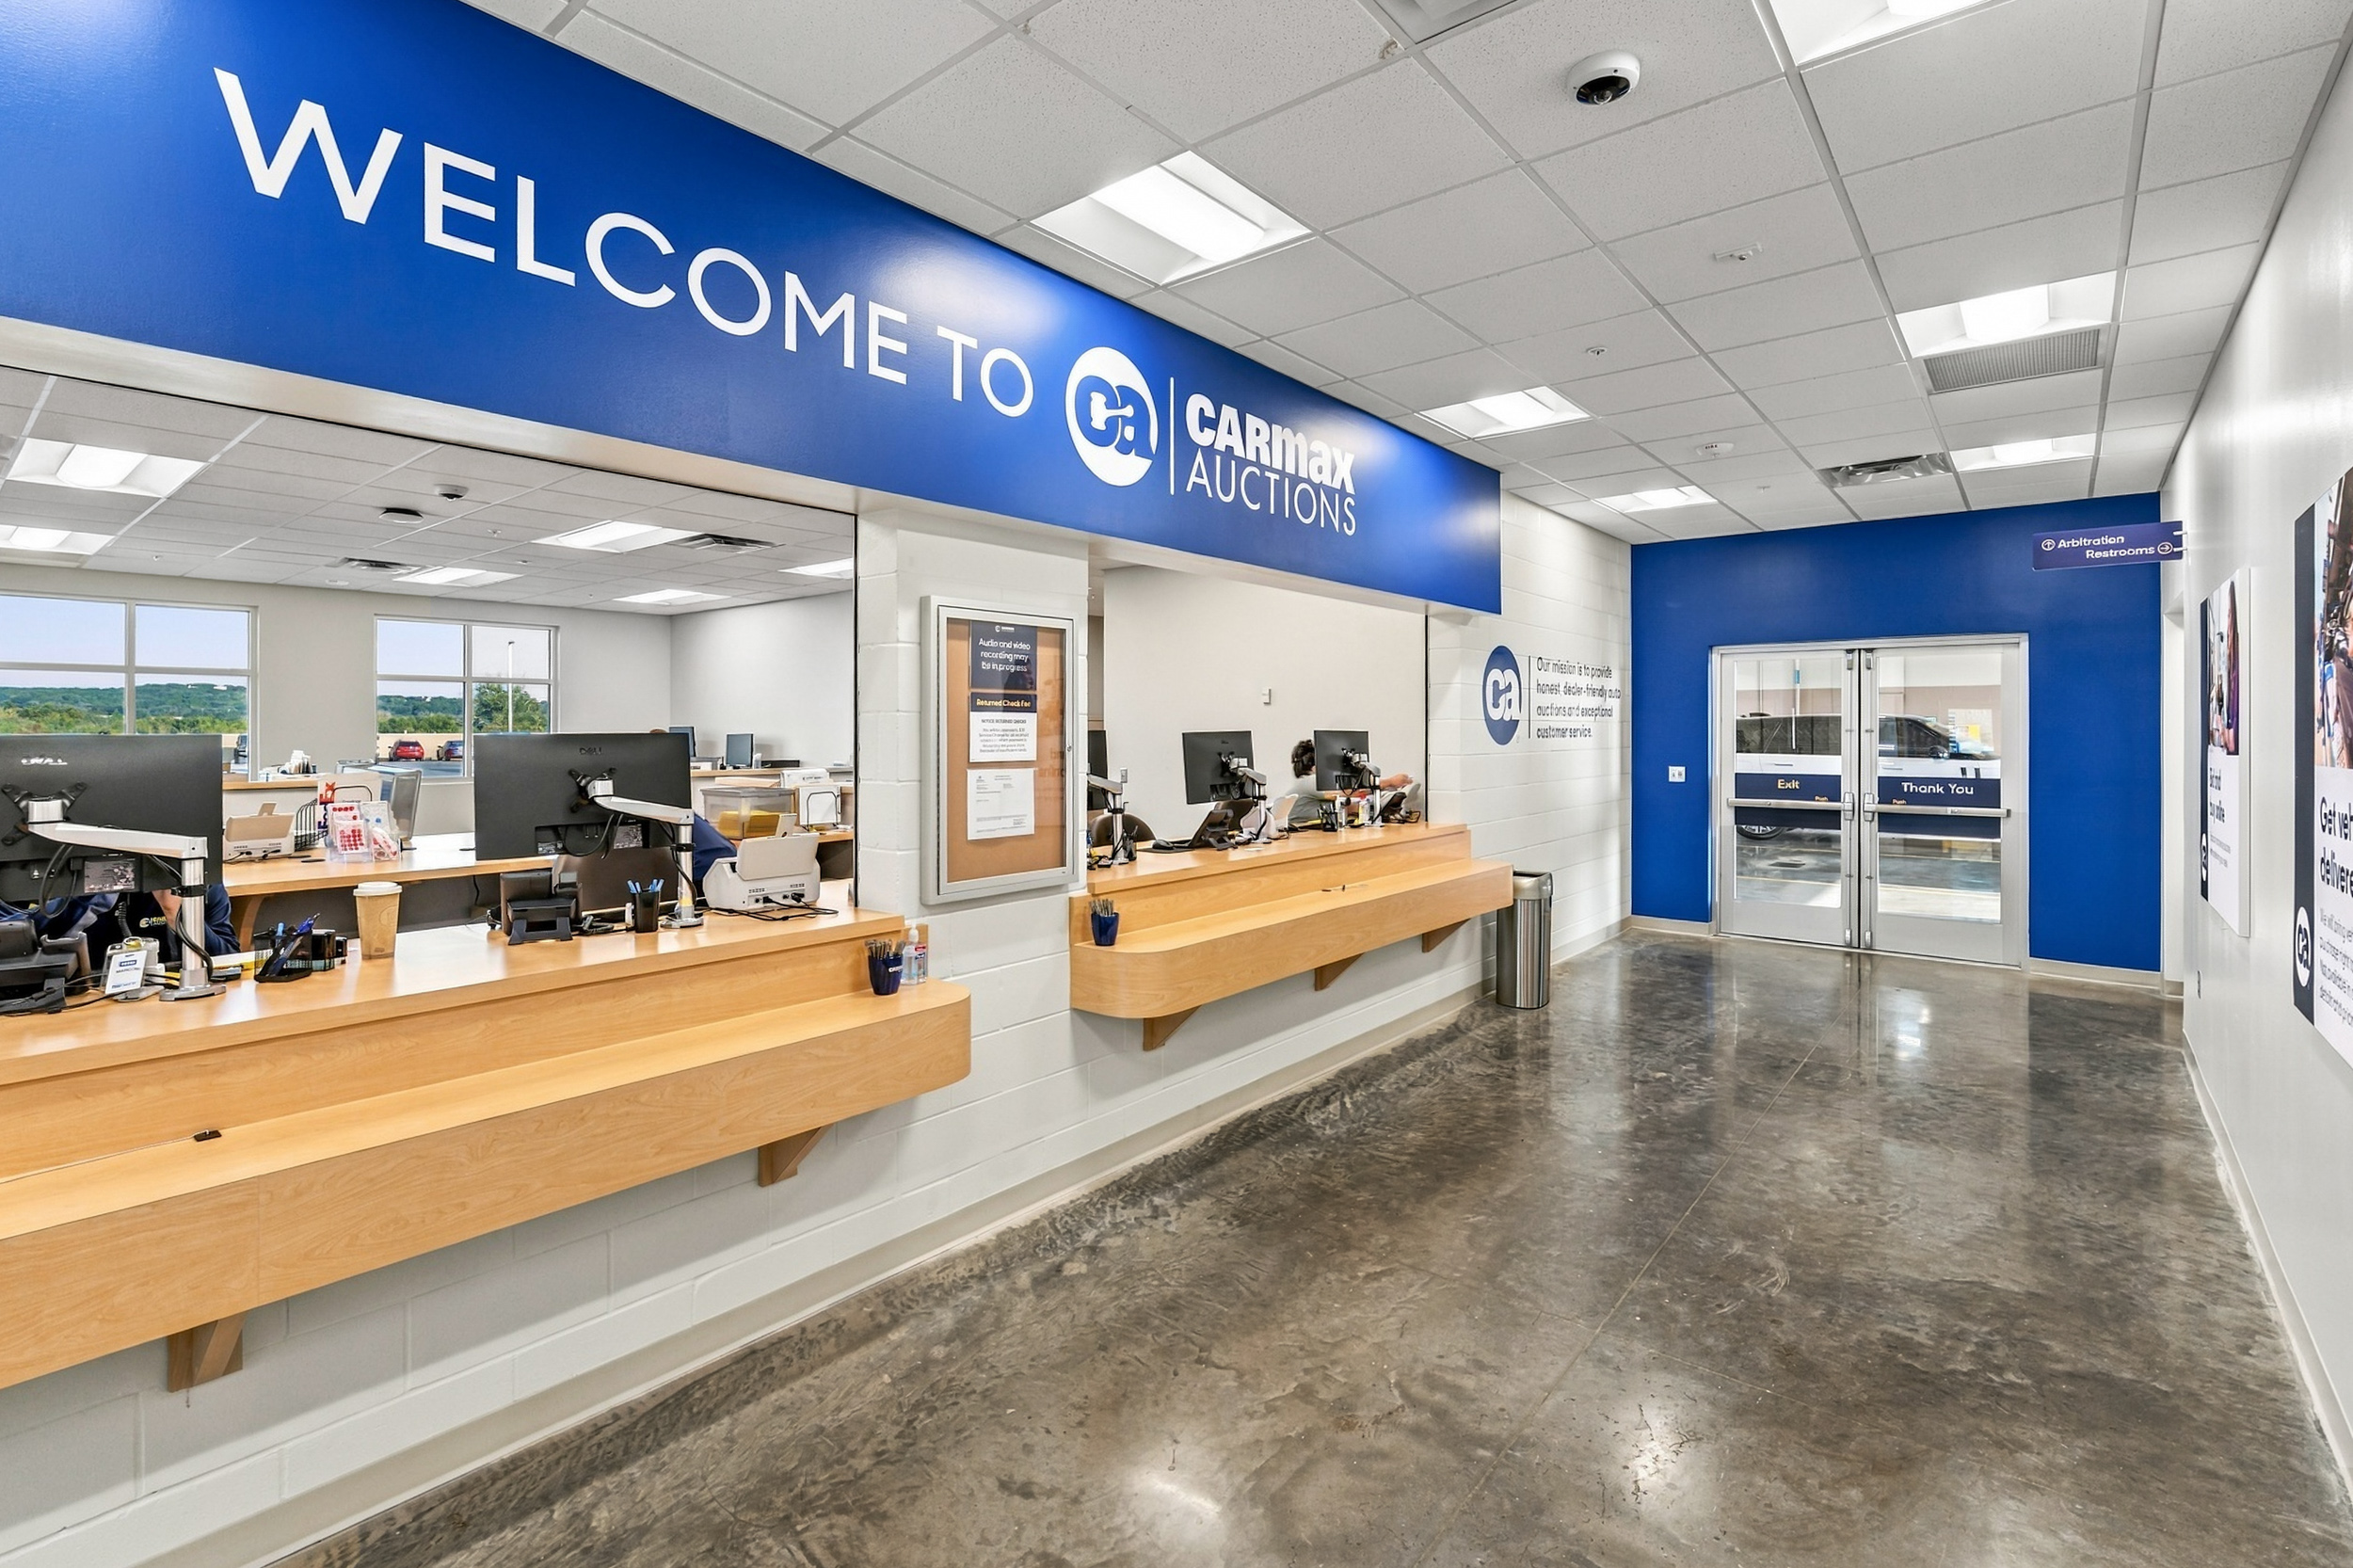
Inside these structures, the project is transitioning into finish phases. Walls have been primed and are receiving final paint, while ceiling grid systems and hard lid installations are complete in key areas. Overhead MEP systems, lay-in lighting, and fire sprinkler installations continue to advance, alongside specialty elements such as the photo booth turntable, paint booth & sanding booth installation. Tile preparation has also begun, and continued progress toward interior completion.
Work at the Guardhouse is progressing in parallel, with exterior finishes and storefront installation complete. Interior activities include primed walls, installed ceiling systems, MEP rough-ins, and lighting and fire protection systems, bringing the structure closer to operational readiness.
Site work remains a major focus, with substantial progress across the 19-acre development. Offsite improvements, including the compensatory pond with headwalls, channel work, and hydroseeding, have been completed. Onsite, the first lift of asphalt at the north staging lot is in place, while the south lot has received geogrid and base installation. Concrete aprons, sidewalks along Chuck Nash Loop, and the majority of curb and gutterwork are now complete, alongside island curbs nearing completion.
Additional site elements continue to take shape, including fully installed exterior bollards, completed ornamental fencing, and ongoing paver installation. Fine grading is underway in the east sales lot, while key infrastructure components such as transformers, water meter installation, and security gates are in place. Supporting elements including dumpster and tire enclosures, as well as irrigation sleeves, have also been completed—rounding out another significant phase of progress.


February 11, 2026
Progress at CarMax San Marcos continues to move forward as major site work and vertical construction advance side by side. With key infrastructure nearing completion and interior systems taking shape, the project is steadily transitioning into its next phase.
On the site, the compensatory pond is approaching completion with headwalls and channel work finalized. Final dirt export is underway, and hydroseeding will begin soon as part of site stabilization. Paving operations are gaining momentum in the North Sales Staging Lot where geogrid and aggregate base installation are in progress, followed by fine grading ahead of the first lift of pavement. Once complete, crews will transition to the South Lot to continue the same sequence. Across the property, building sidewalks have been poured, perimeter sidewalks are being formed for inspection, bollards are being installed around all three buildings, and mechanical gate pads are being placed to support future operations.
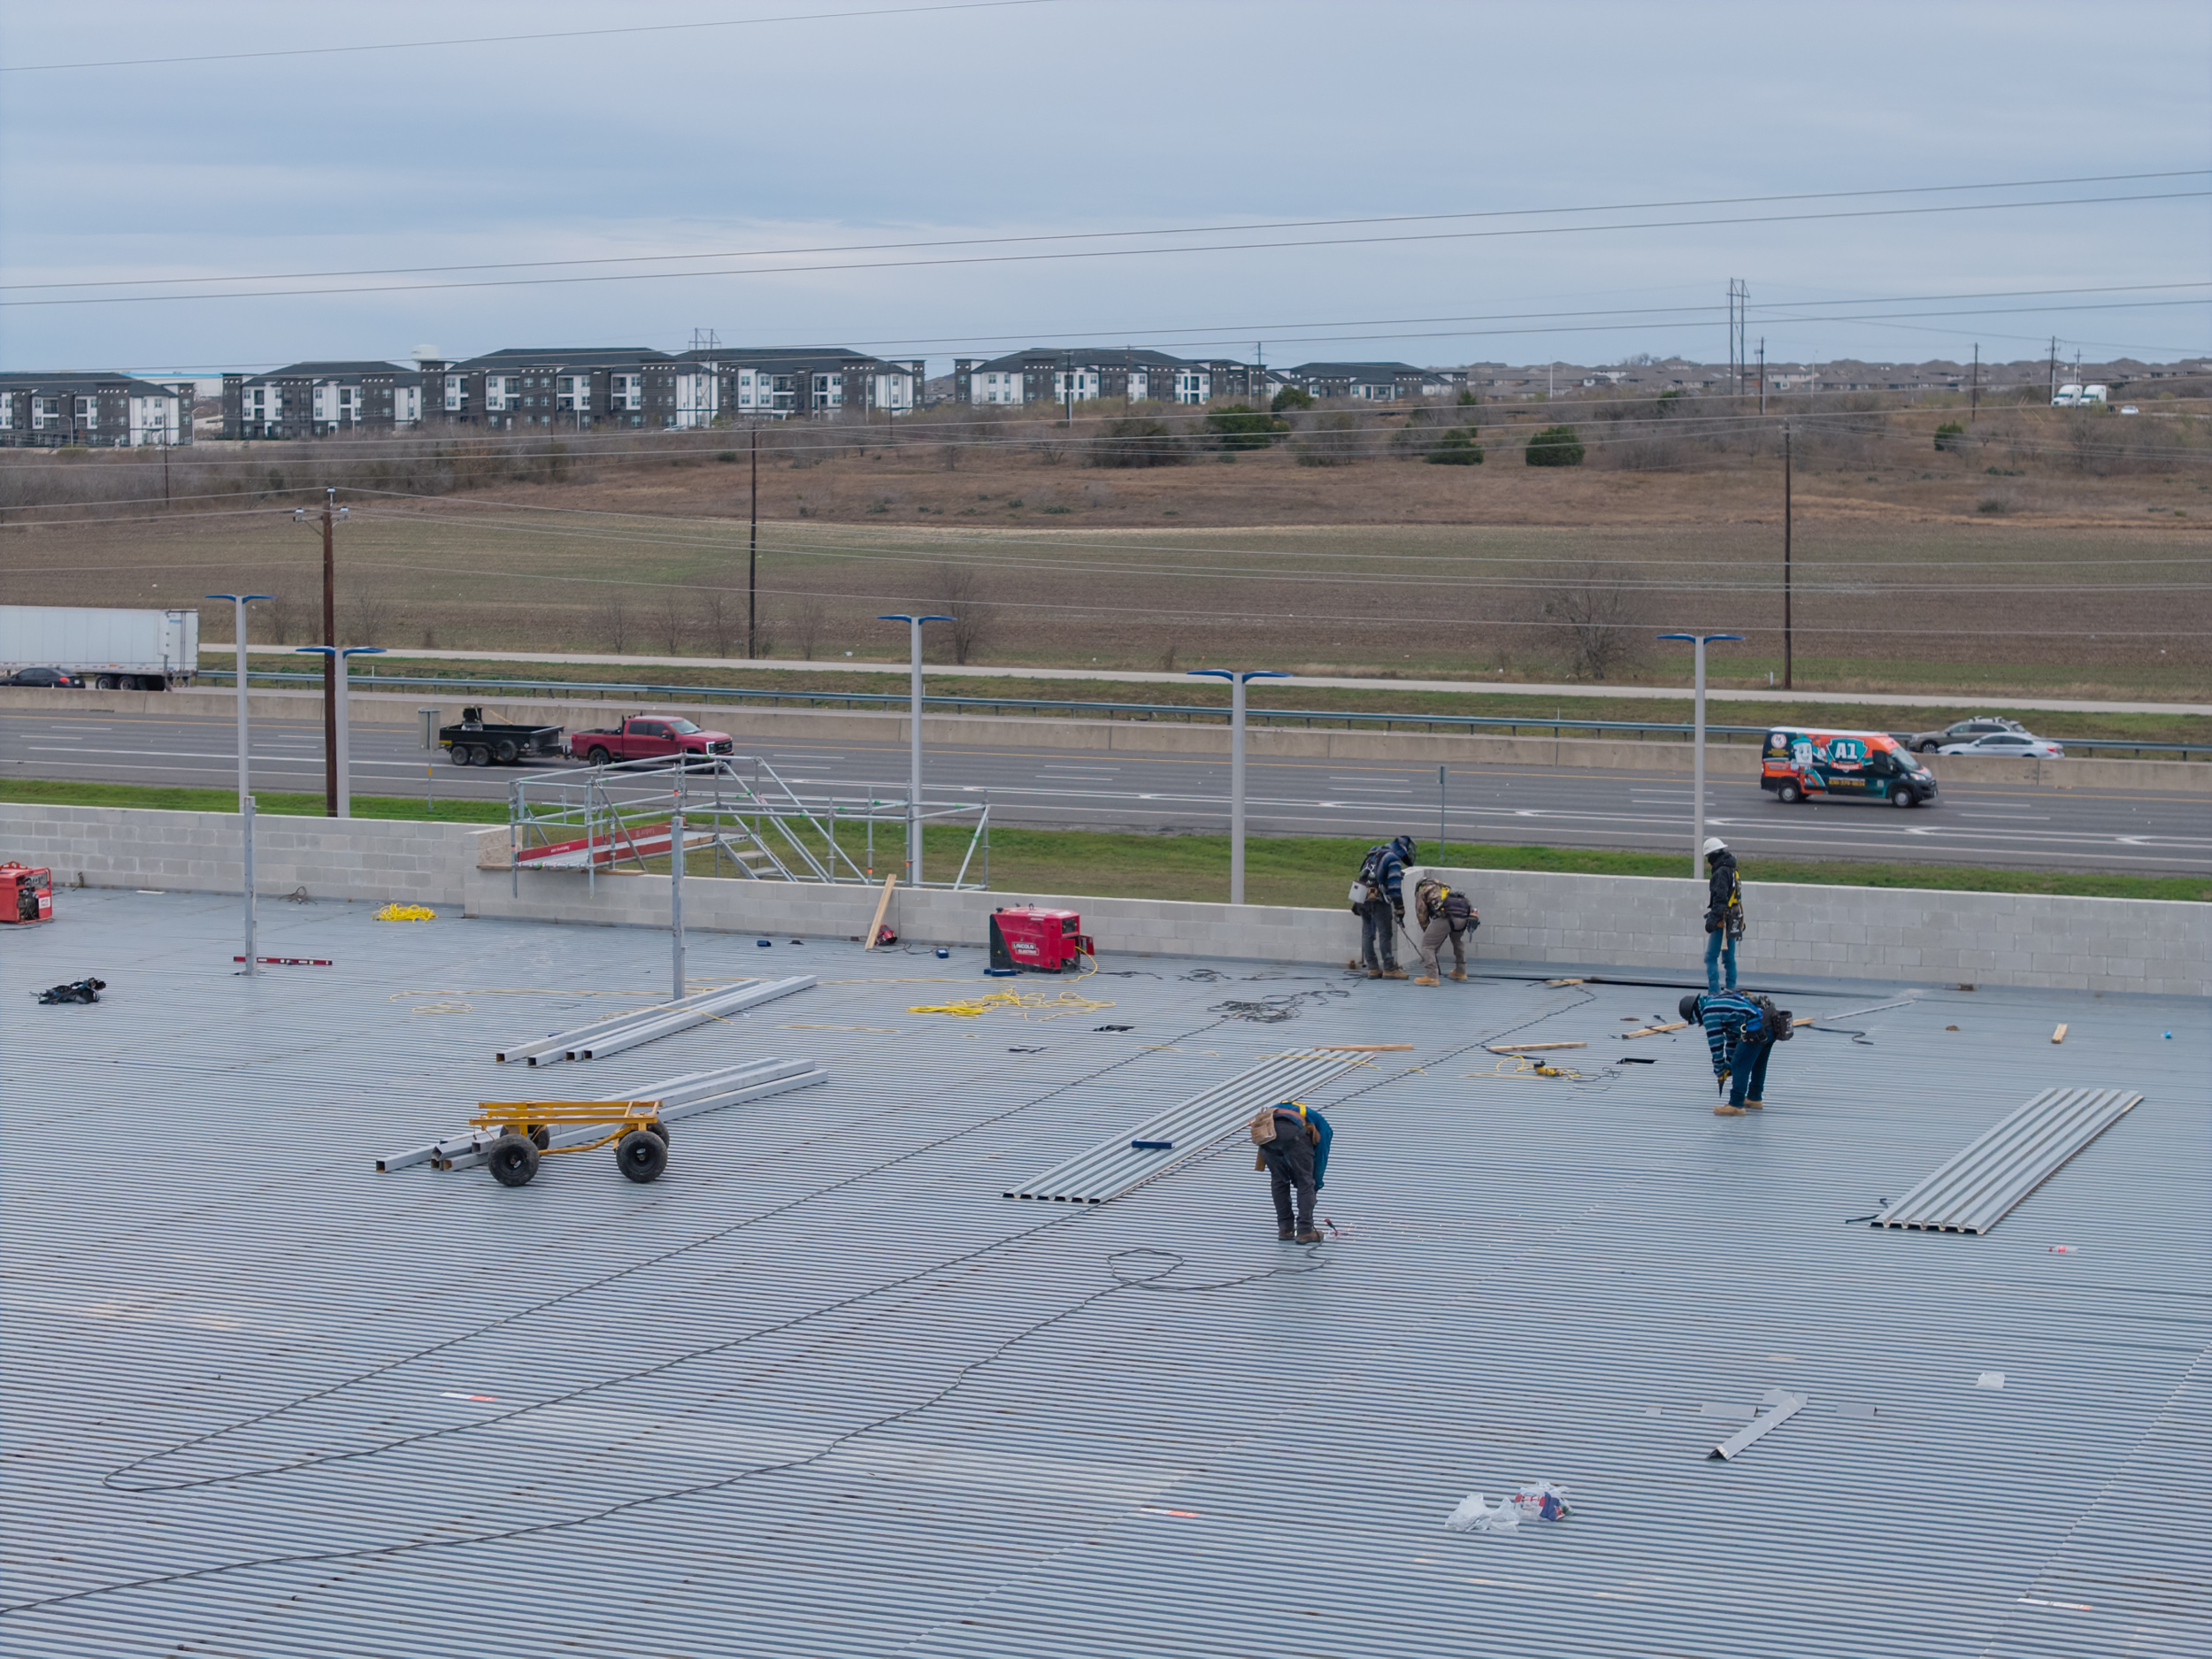
At the buildings, TPO roofing is complete on the Sales and Service Building, Auction House, and Guard House, allowing interior trades to accelerate. HVAC roof curbs are installed, exterior framing is complete at the Sales and Service Building, and storefront systems are currently being fabricated. Overhead doors have arrived onsite and will soon be installed.
Inside, rough HVAC, electrical, and plumbing are actively underway. Metal framing in the Sales area has been completed and inspected, while framing continues in the Service Building, including the photo booth area. With roofing complete and major systems progressing, the CarMax San Marcos facility is quickly taking shape as both site and structures come together.
December 30, 2025
Since our last update, the team has continued to make steady progress across the site, moving key areas of work closer to completion while preparing for the next series of milestones.
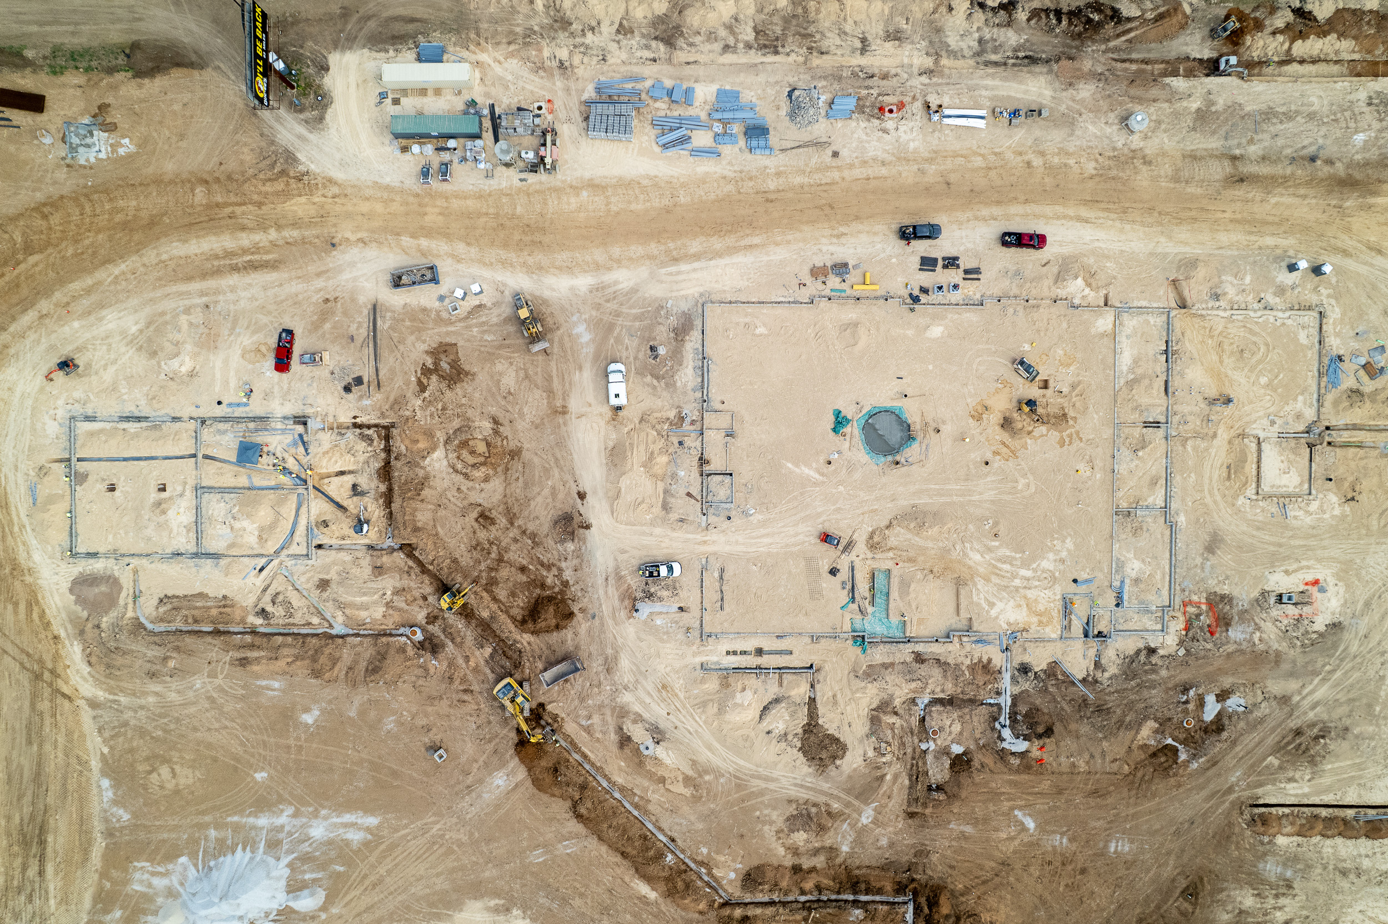
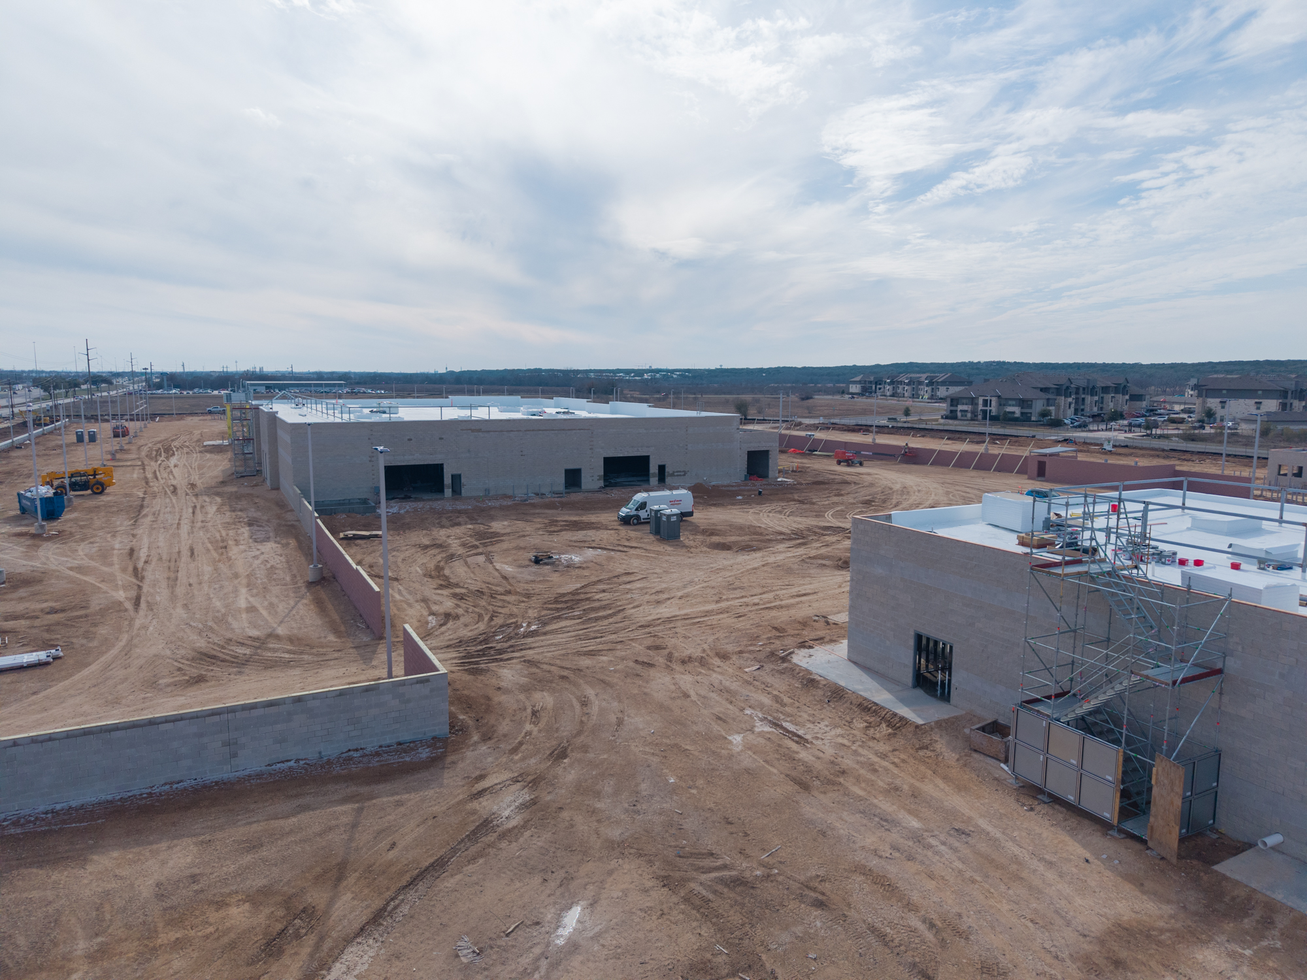
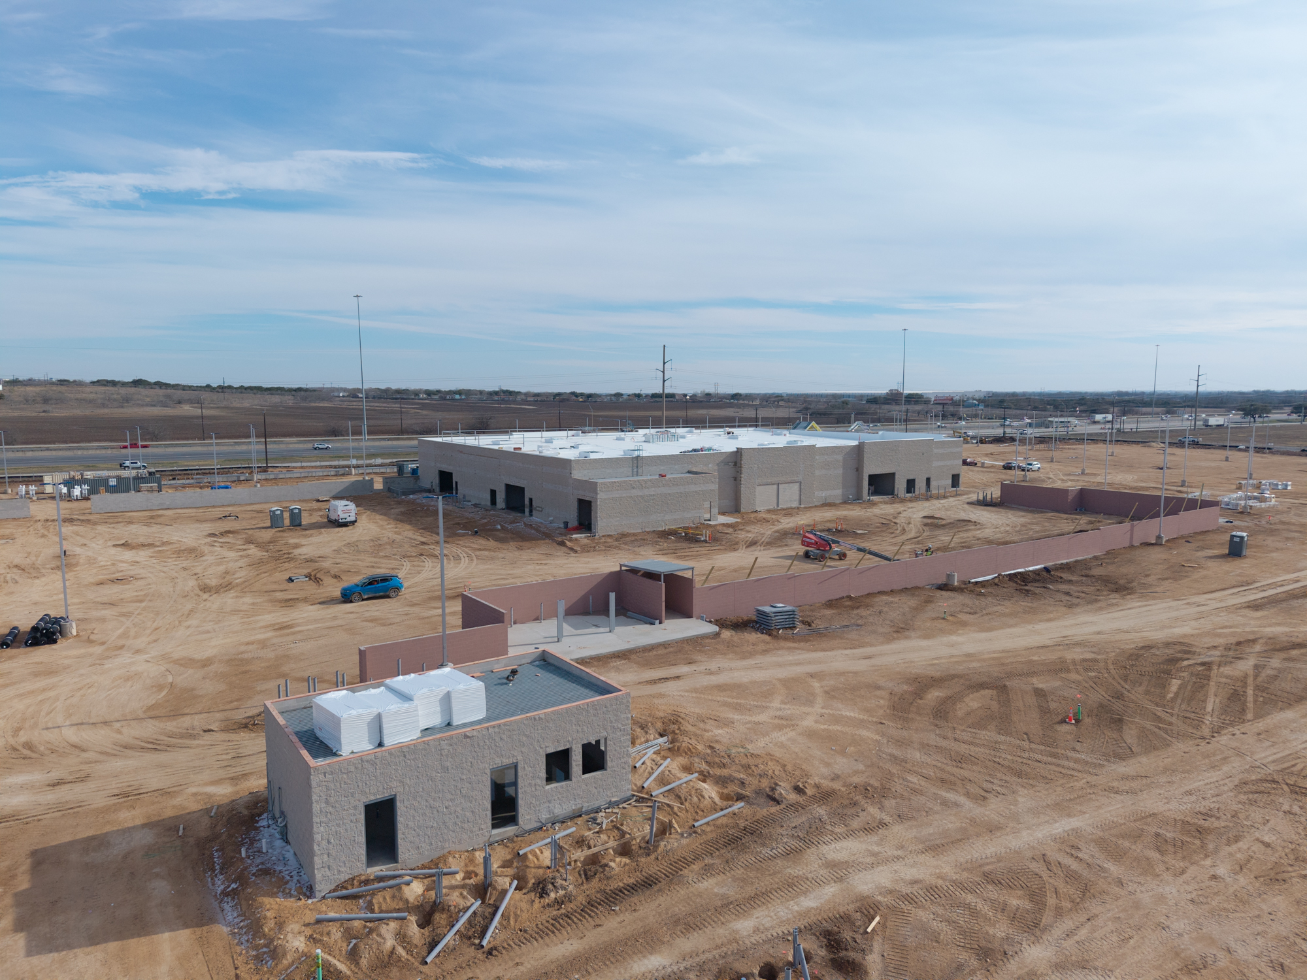
On the civil side, all underground utilities are now in place, the utility and city tie-ins have been completed, and the retaining and CMU block walls are fully built. Light pole bases and poles have been installed with wiring complete, and finish grading has wrapped up in preparation for paving. Irrigation sleeves are in, the trash enclosure pad has been poured, and headwalls have been formed. Geogrid and AB installation are scheduled to begin in early January, followed by sidewalk pours shortly after forming is complete.
Fuel storage tanks were successfully installed earlier this fall, and CenterPoint Energy completed the gas line connection in late November — important steps in keeping the overall schedule aligned.
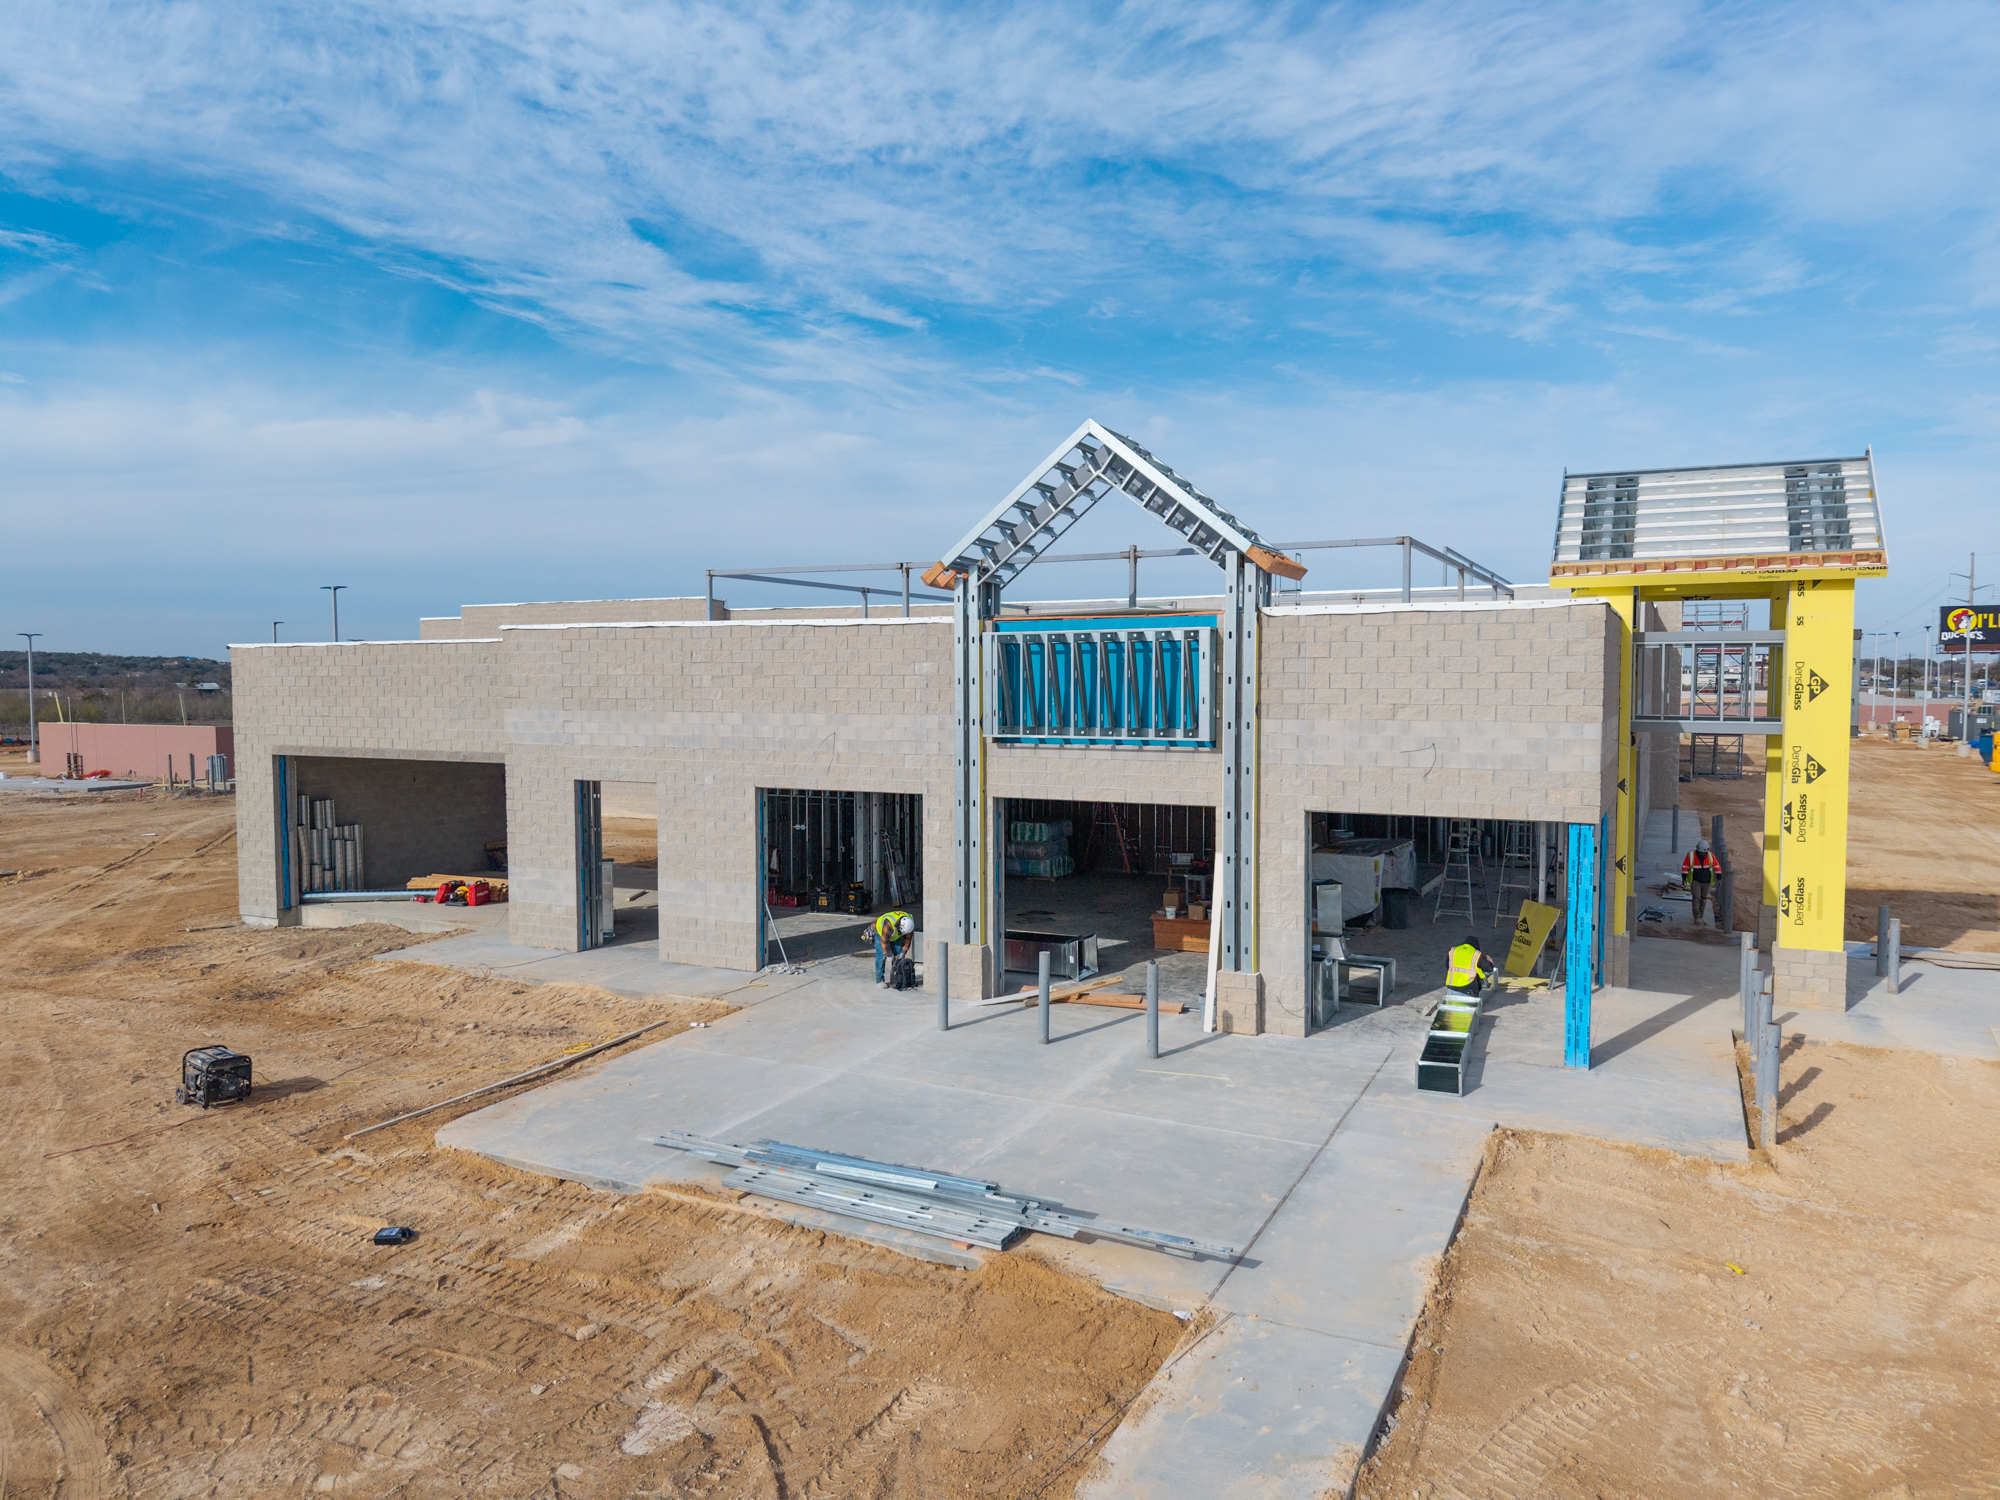
Progress across the buildings — including the Presentation/Sales and Service Building, Auction House, and Guard House — has been equally significant. CMU walls are complete, and structural steel framing is fully erected, including columns, joists, girders, trusses, and the metal roof deck. Roof access ladders have been placed, RTU curbs have been installed, and TPO roofing materials are onsite with installation ready to begin.
Interior rough-ins are moving forward with rough electrical and plumbing underway, while sales area insulation, DensDeck, and masonry work continue to take shape. Metal framing is progressing through the buildings, setting the stage for upcoming enclosure and finishes.
As always, our focus remains on maintaining momentum, coordinating closely with our partners, and delivering each milestone with the quality and care our clients expect. We look forward to sharing more as the project continues to rise.


October 15, 2025
A great deal of movement on our project in San Marcos, Texas has taken place in the month of September. Our CarMax San Marcos team, consisting of Senior Project Manager Brett Newsham, Project Manager Gallieni Sylvestre, and Assistant Project Manager Hoang Mai have worked hard on progress onsite and in the pond section outside the store.
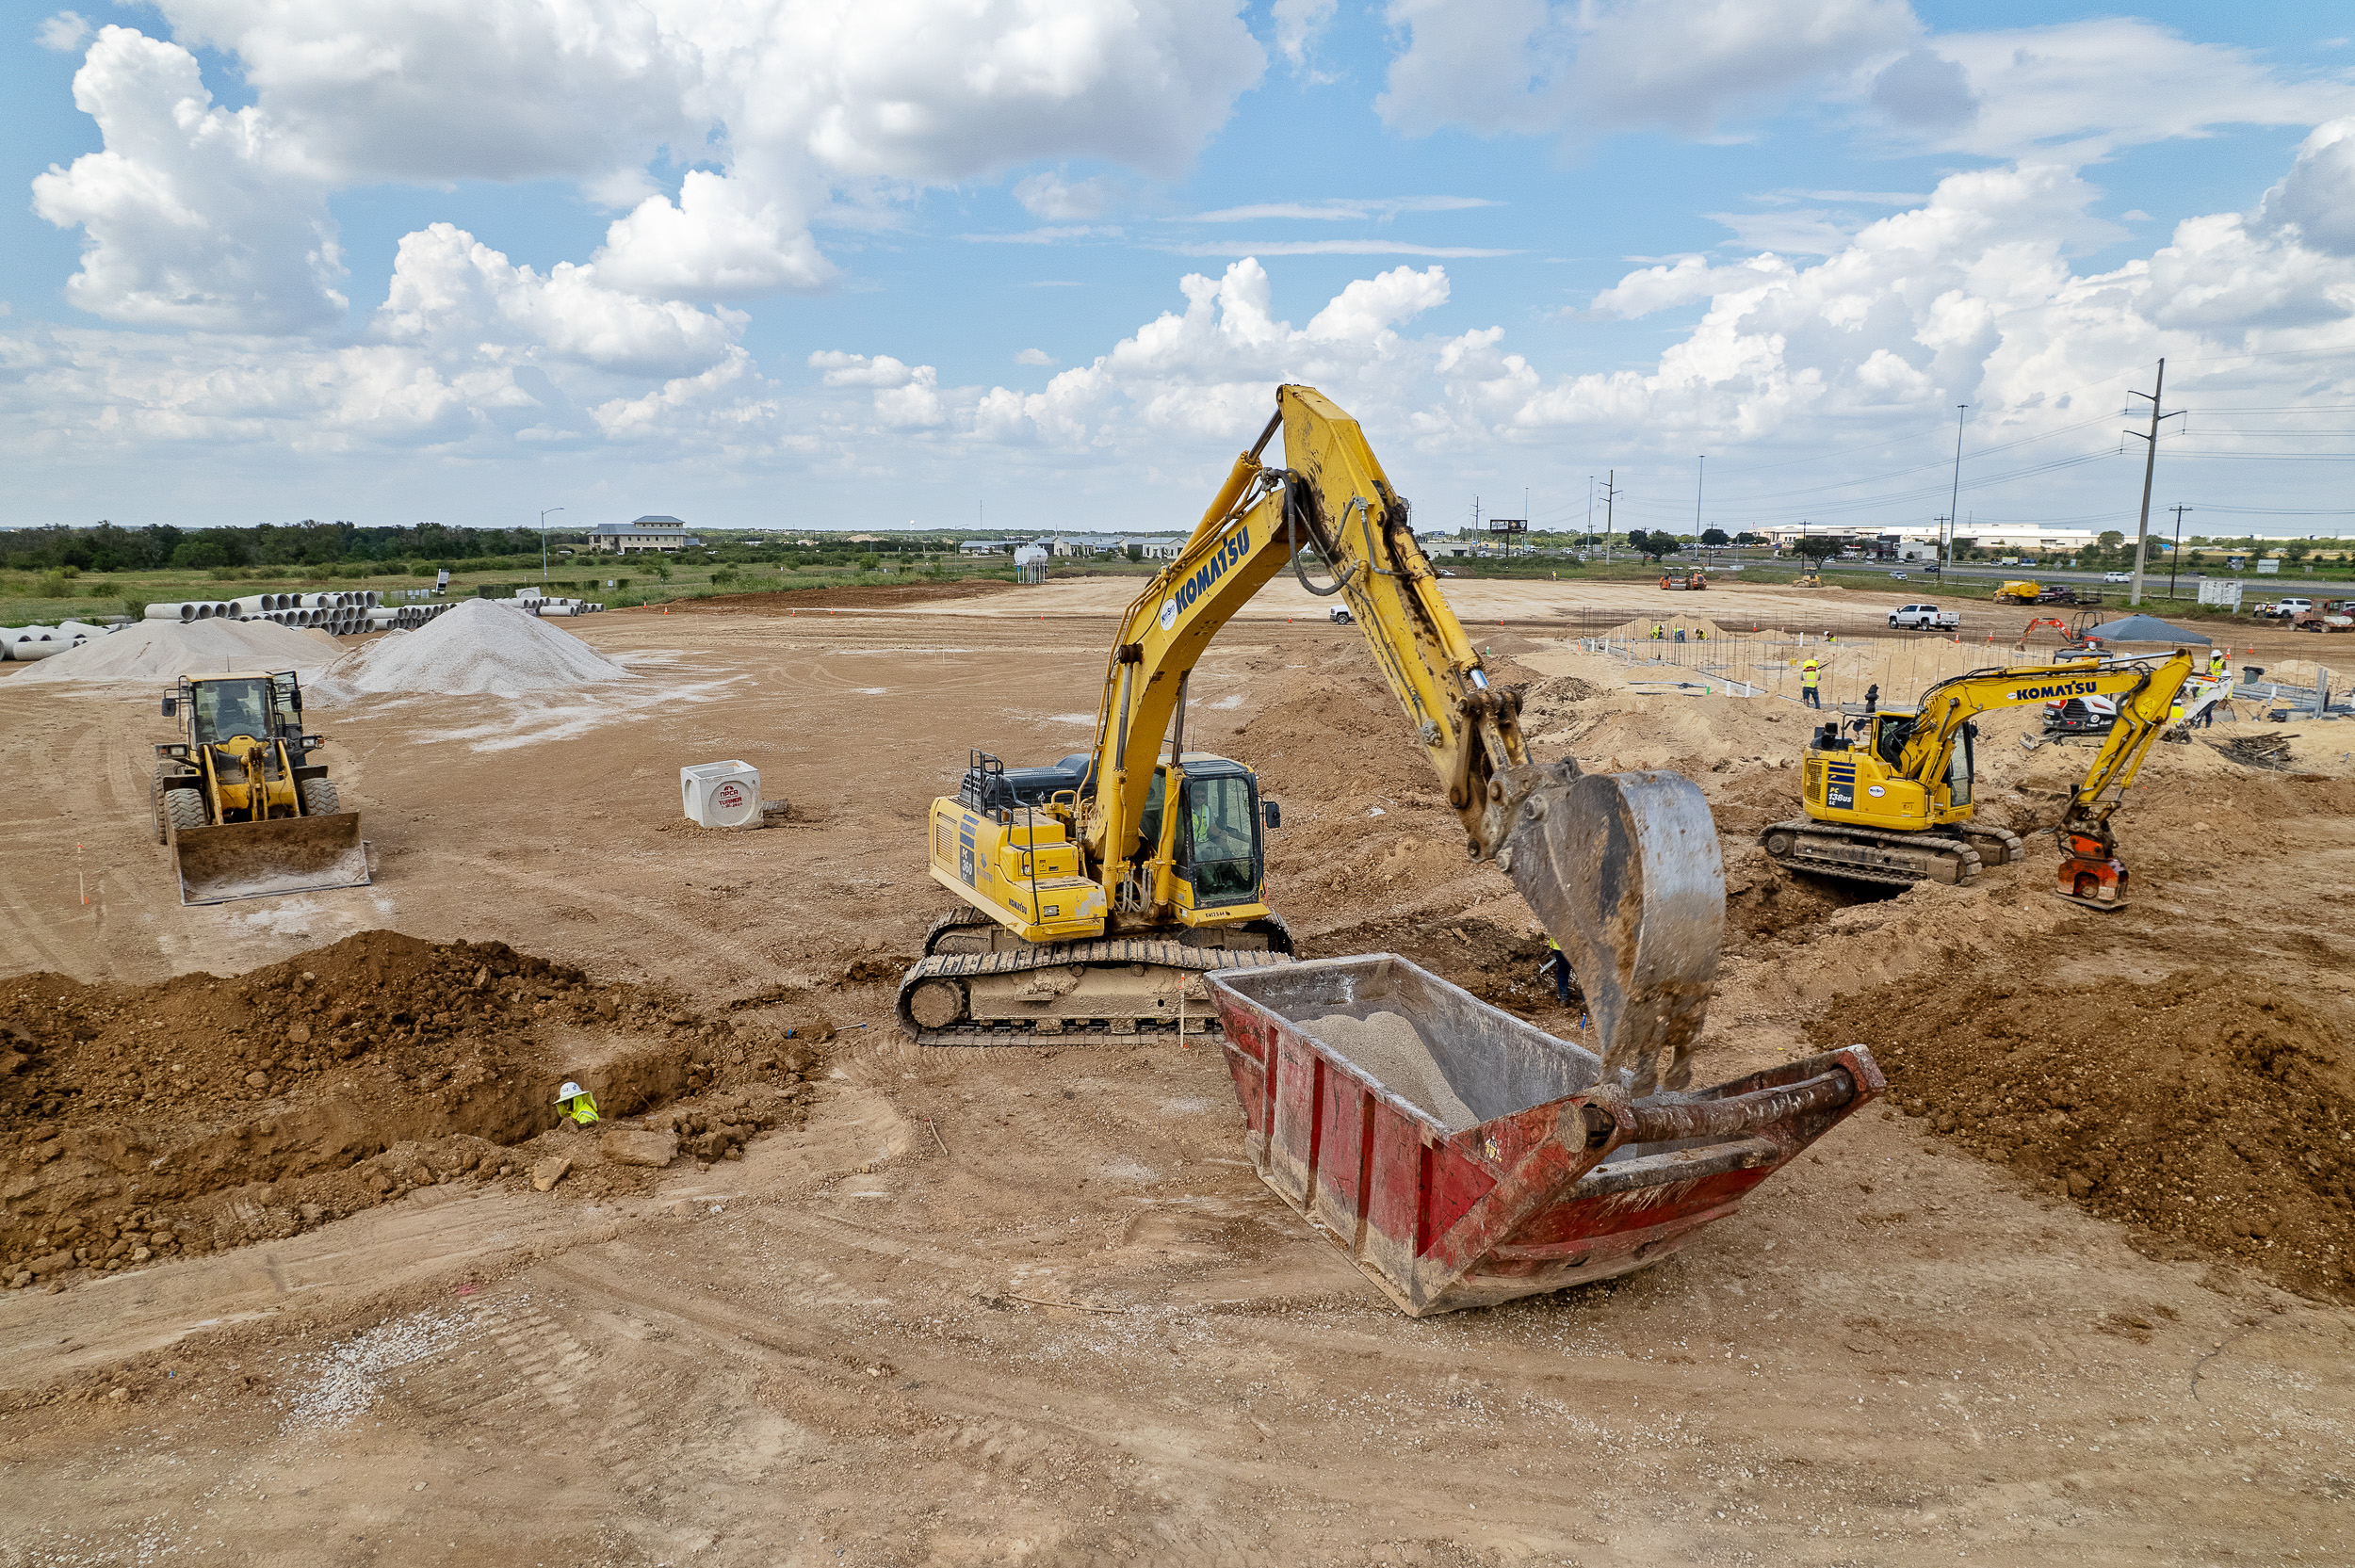
In the month of September, we’ve made headway in various parts of the building. While constructing the compensatory pond we’ve installed a 48” storm pipe and are almost finished with excavation which began at the end of June. On the site we have installed the storm, sewer, and water utilities, finishing up inspection on all wet utilities.
Primary electrical conduits have been completed, with conduits to light pole bases being run at the concrete retaining wall. We have also finished setting up site lighting at the sales staging area. Other site activities we’ve completed include the CMU block wall, with the east side foundation and the rebar for the CMU wall foundation at the north end completed. In the buildings on site, we’ve installed the vapor barrier and mesh and completed the first slab pour on the service building at the start of October.
We are happy to report that the concrete slab pour mentioned at the end of last month’s post was successful, with a second slab pour for sales, auction and gatehouse scheduled for the week of October 6th. Other upcoming tasks for this project include the finalization of scaffolding in the main building, with CMU’s currently underway in this space.
Our team is pending offsite tie in with excavation and conduit installation, along with the conduit retaining wall. We are also in the process of installing the East side CMU wall. We will be installing the vapor barrier and mesh on all buildings in the coming months.
This project will support the ongoing development of the Chuck Nash Loop in San Marcos which consists of retailers such as the Chuck Nash Chevrolet Buick GMC dealership and Collision Center along with the San Marcos Premium Outlets and Tanger Factory Outlet Center. We look forward to exciting progress that will be made in the next few months of the project.

September 10, 2025
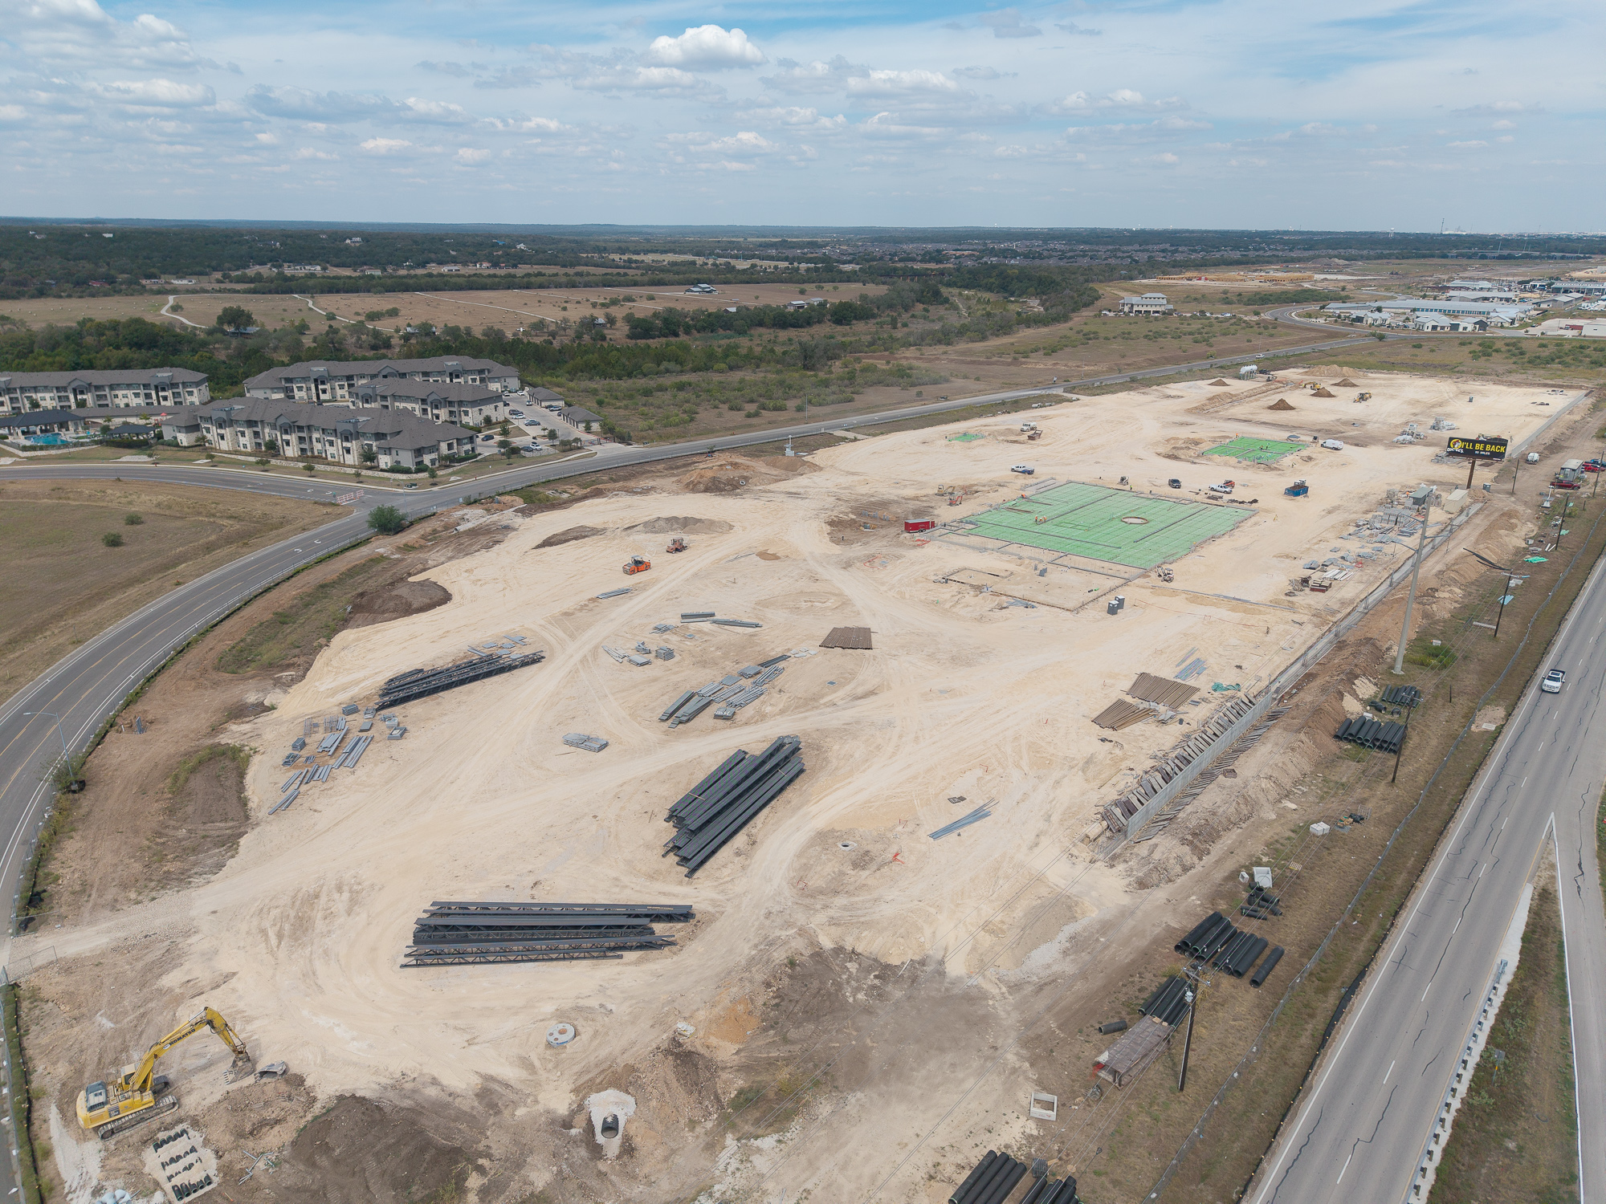
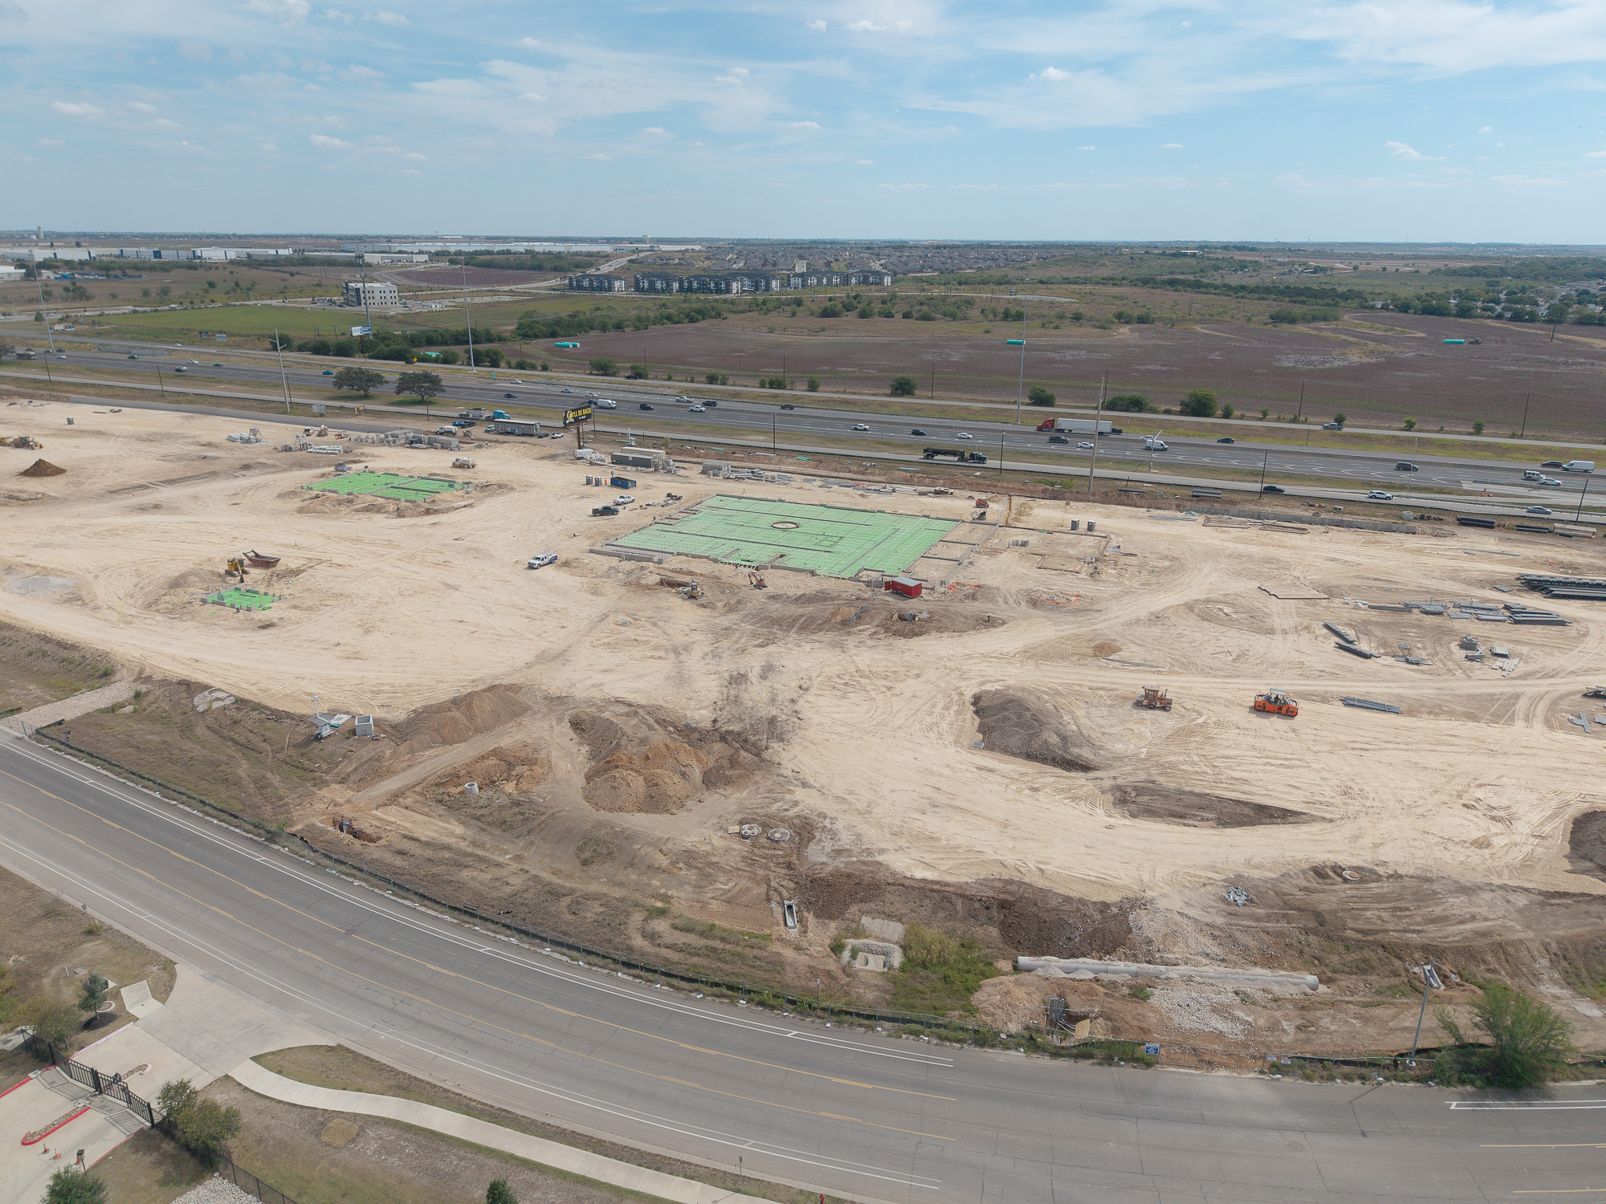
Bergman is fortunate to have partnered with CarMax, Inc. on multiple projects across the country. Our latest build, located in San Marcos, Texas, began in May and is expected to be completed in Spring of next year.
The objective of this project was to perform full site development: earthwork, stormwater piping, fire and domestic water systems, sanitary sewer, site walls, underground fuel storage tank, site concrete and walkways, site electrical with multiple barrier gates, and asphalt paving.
This CarMax is being built in an optimal location. Surrounded by businesses such as the Chuck Nash Chevrolet Buick GMC dealership and Collision Center, CarMax matches its neighbors with automative services and retail needs. Along with the notable automotive businesses surround our building, the San Marcos Premium Outlets and Tanger Factory Outlet Center less than a five-minute drive north of the CarMax both offer a lot of foot traffic in perfect view of the building.
The total developed site area of this location is roughly 19 acres, with three masonry buildings along with a large parking area for inventory storage and sales. The project team includes Senior Project Manager Brett Newsham, Project Manager Gallieni Sylvestre, and Assistant Project Manager Hoang Mai.
Since mobilizing construction on May 5th of this year, we’ve made significant progress in sitework. Rough grading began on July 10th and is 85% complete. Clearing and grubbing were finished by July 2nd, followed shortly after by grading of building pads. A key project milestone was reached on July 23rd with the receipt of pad certification. Installation of underground utilities, including sewer, plumbing, storm and electrical, was completed on August 27th.
Excavation of the compensatory pond began on June 23rd, supported by the installation of a temporary haul road between adjacent lots to minimize extended hauling distances. Road construction followed, and hauling operations began on August 14th.
For the remainder of August, we completed masonry stem walls, all building footings, and the excavation of the paint and sanding pit. We also placed the carousel foundation concrete pour within the sales floor photo booth area. In the month of September, we look forward to the slab pour, with formwork currently underway. We have targeted a form survey for September 2nd, as the city of San Marcos requires a FFE (Finished Floor Elevation) certificate to certify the site sits at least 623.99 feet above mean sea level in compliance with the city’s approved floodplain permit.
In the months ahead we will be providing updates on progress made, along with interesting movements during the construction process.