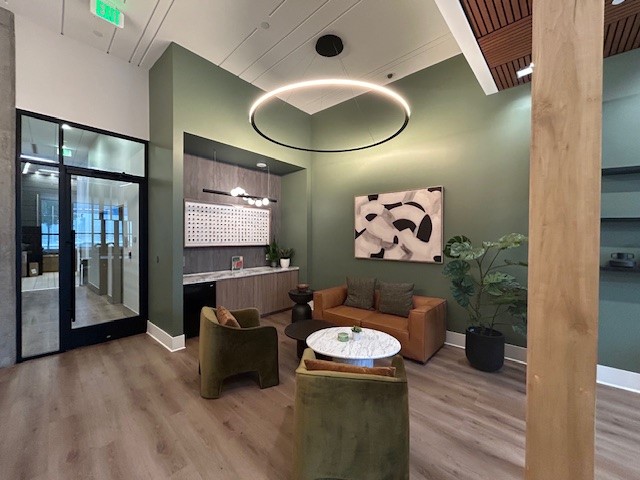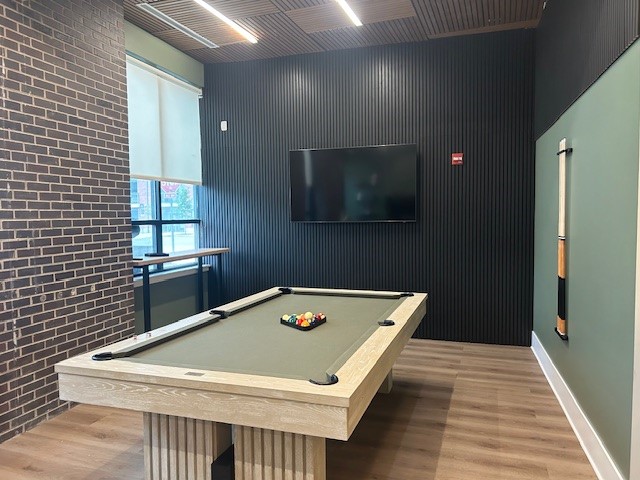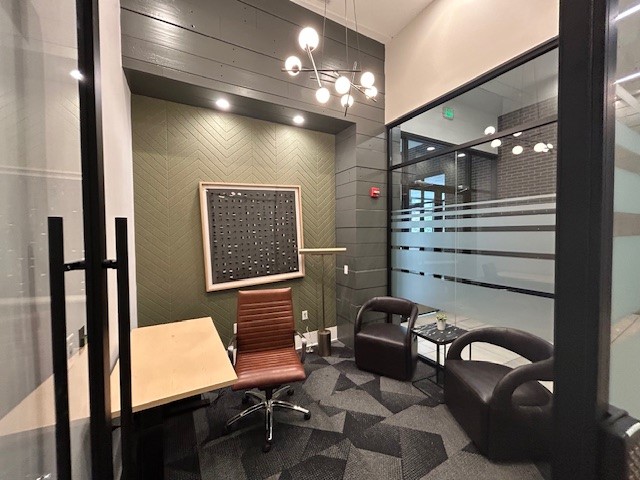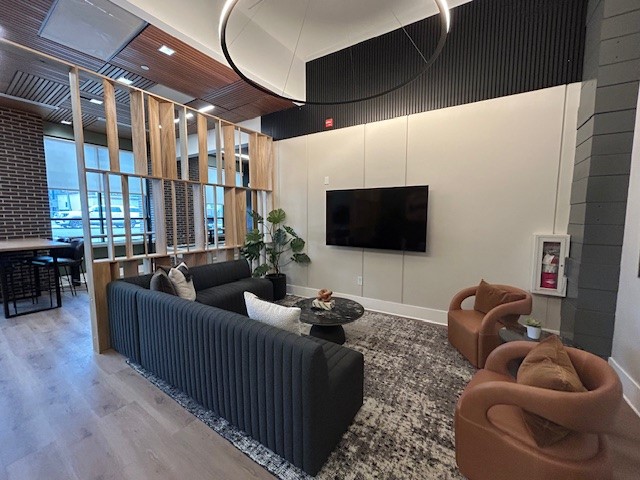
This interior renovation transformed 2,107 square feet of office and amenity space within a multifamily building. An outdated apartment lobby was reimagined into a high-end club room featuring a lounge, game room, and workspace offices. The scope included demolition of existing walls, new partitions to create two enclosed offices, and a redesigned layout.
Upgrades included premium finishes such as storefront doors, custom millwork, flooring, and wallpaper. Minor plumbing, electrical rework, and HVAC adjustments were completed to support the new design. Attention to detail and craftsmanship played a key role in achieving the refined, luxurious feel of the finished space.