.svg)

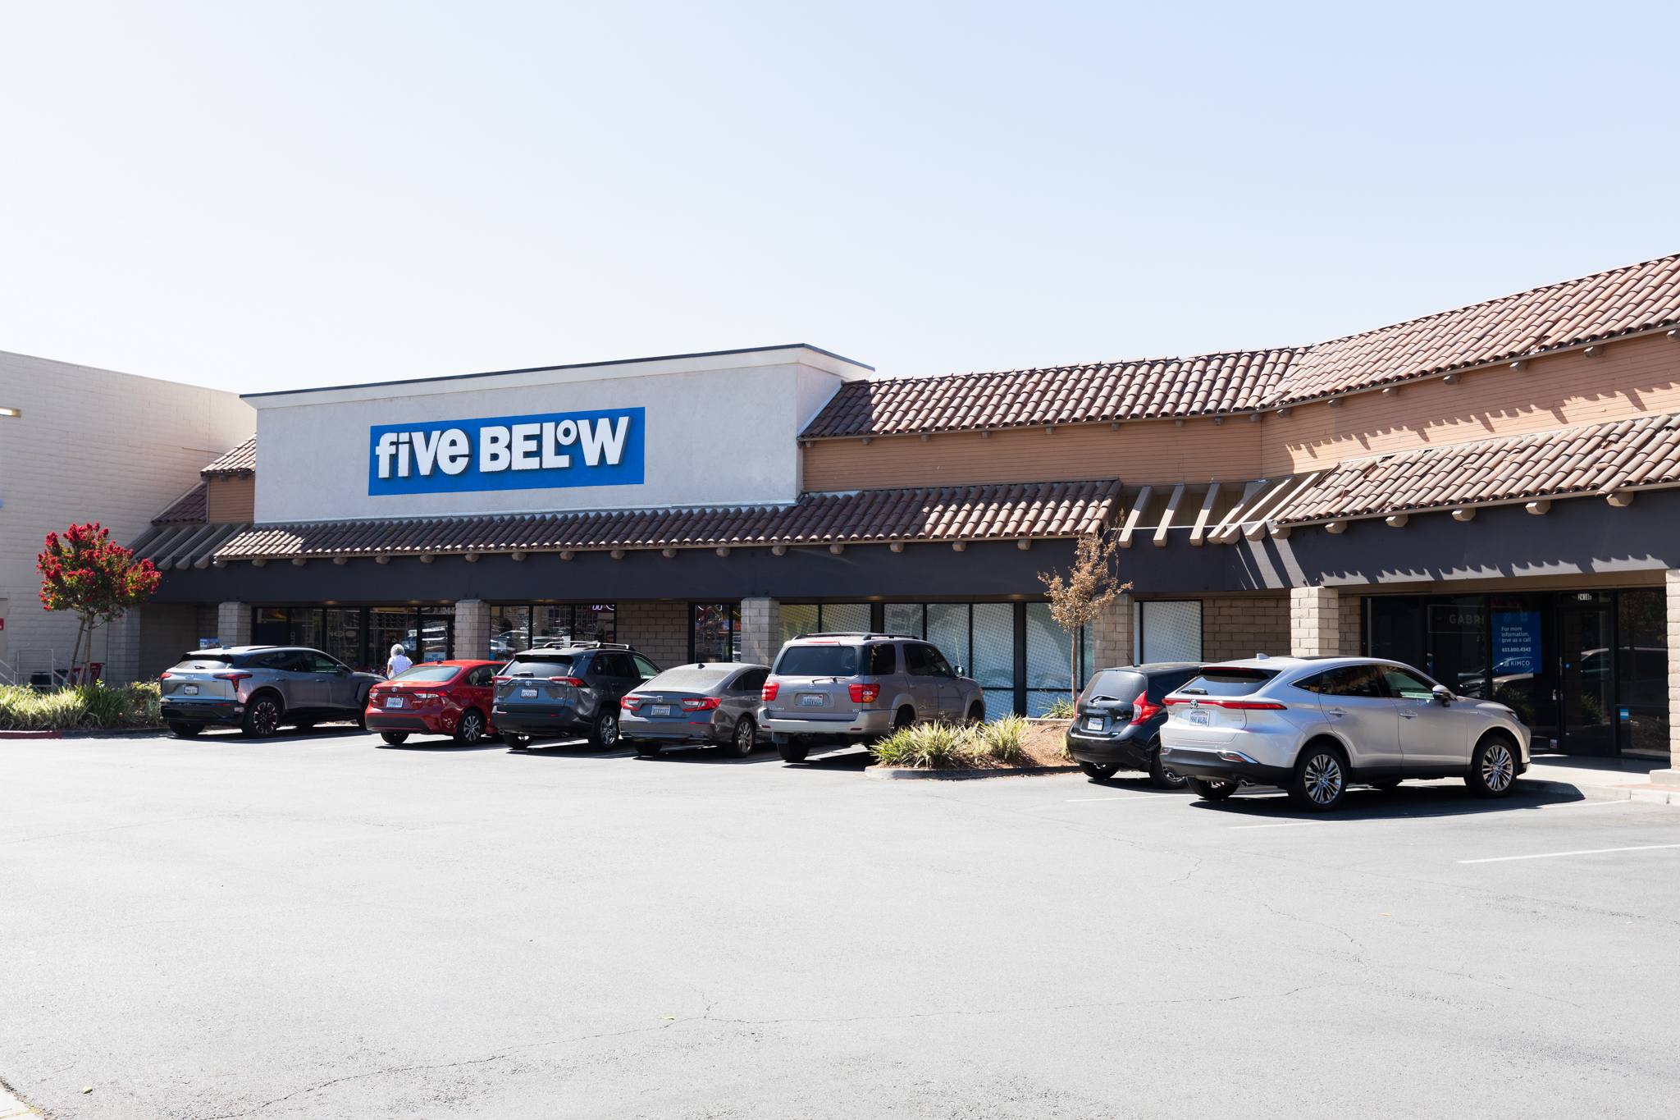
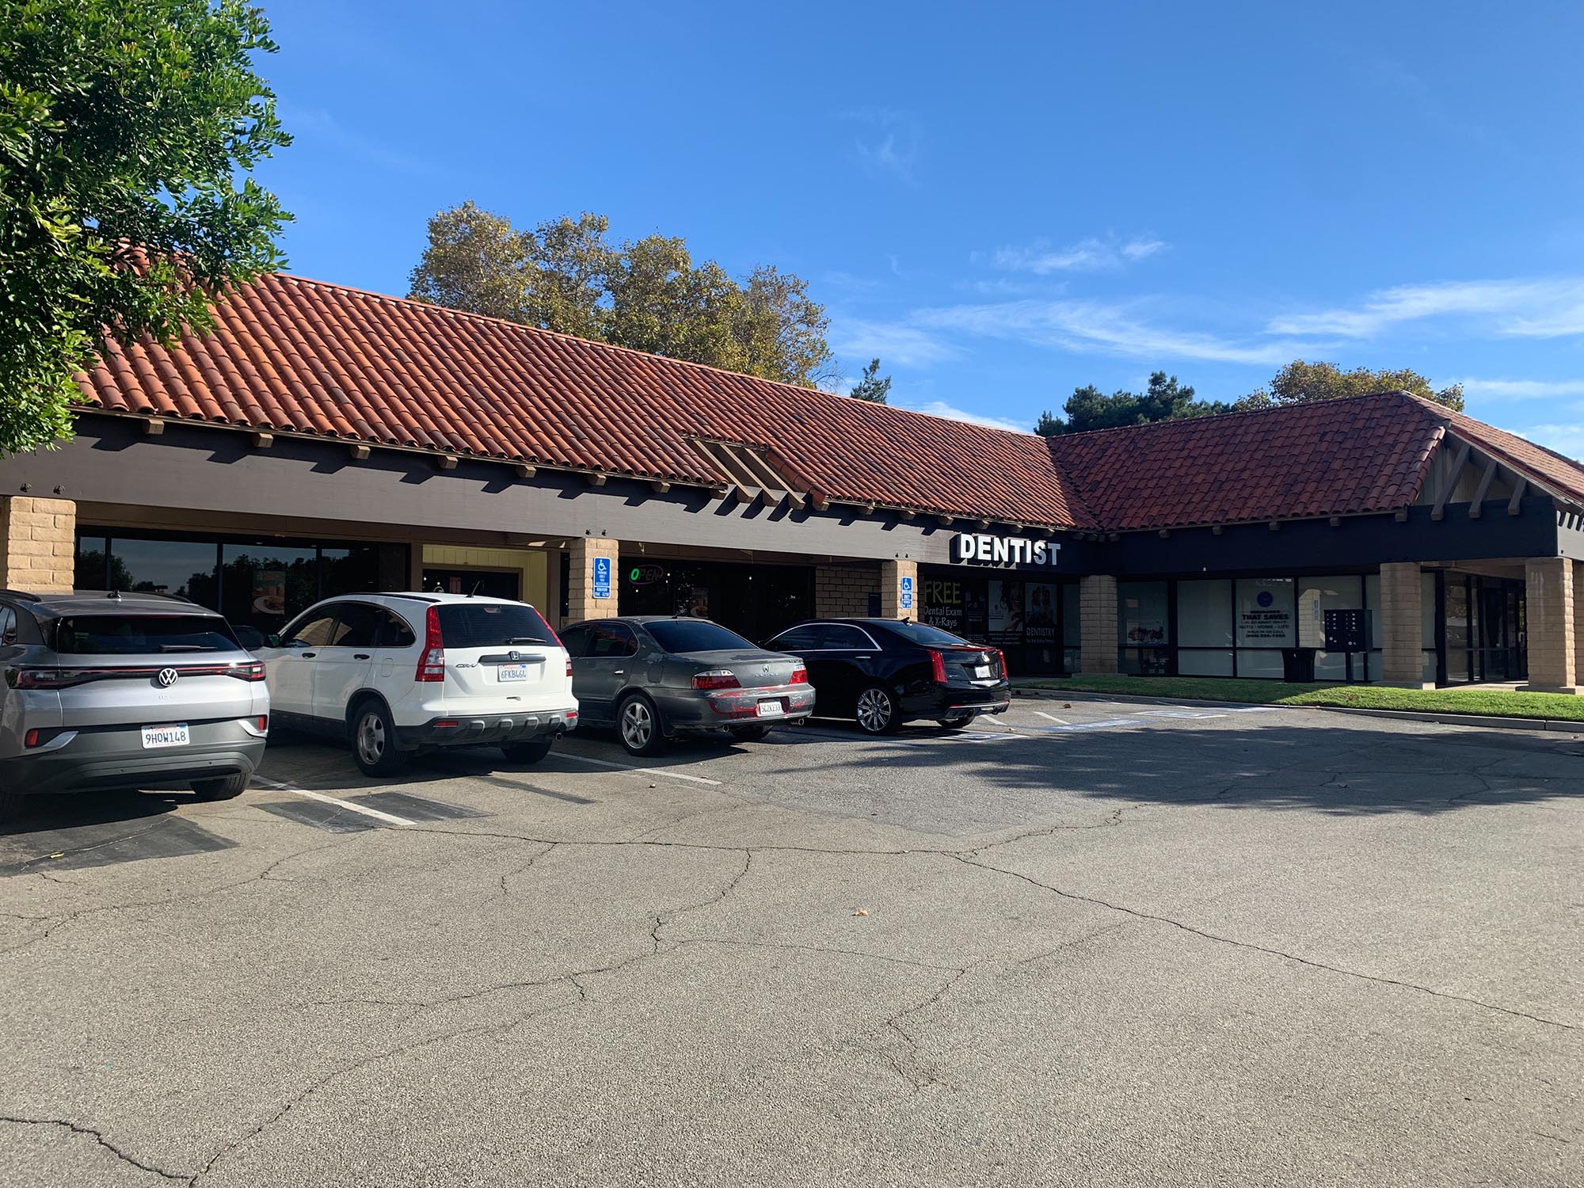
This project at La Verne Towne Center consisted of exterior façade and structural improvements to an existing 10,441 SF retail space. The renovation included modifications to the existing storefront and roofline, construction of a new stucco parapet and architectural cornice, roofing improvements, structural beam work, new exterior finishes, and integration of updated tenant signage. The improvements modernized the building’s exterior while maintaining continuity with the surrounding shopping center architecture.
%201.avif)