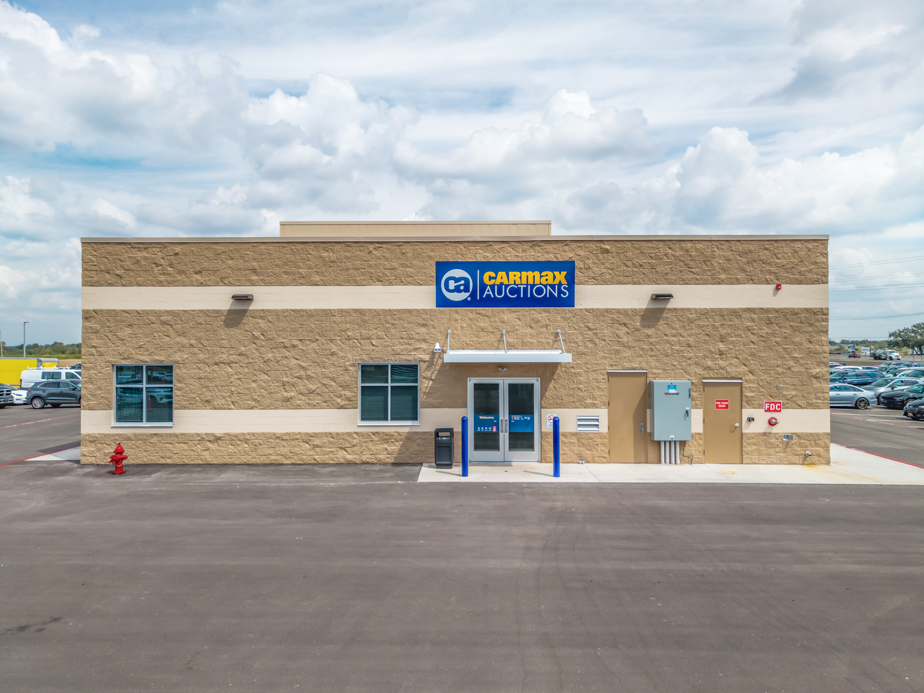
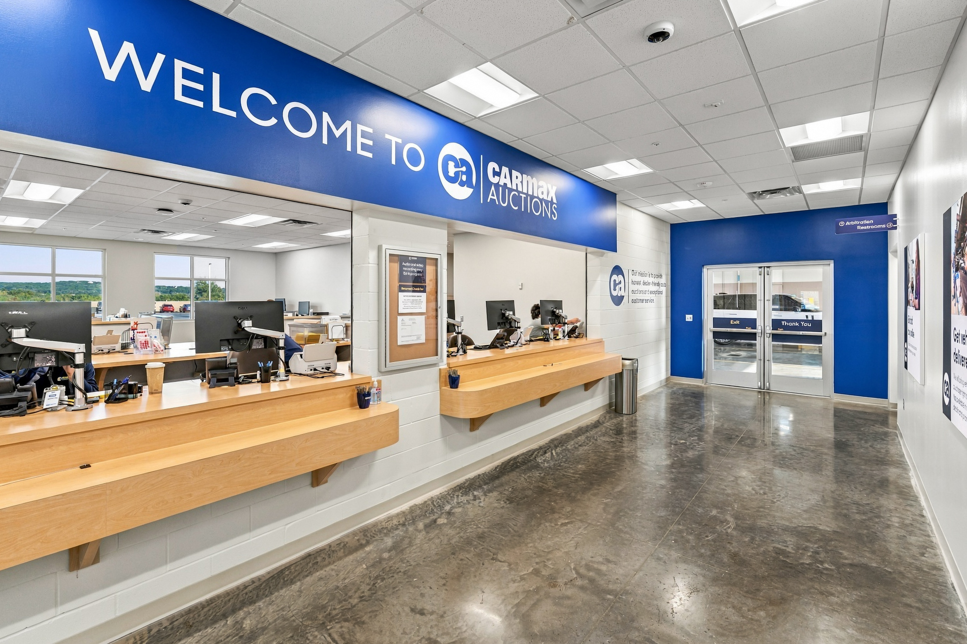
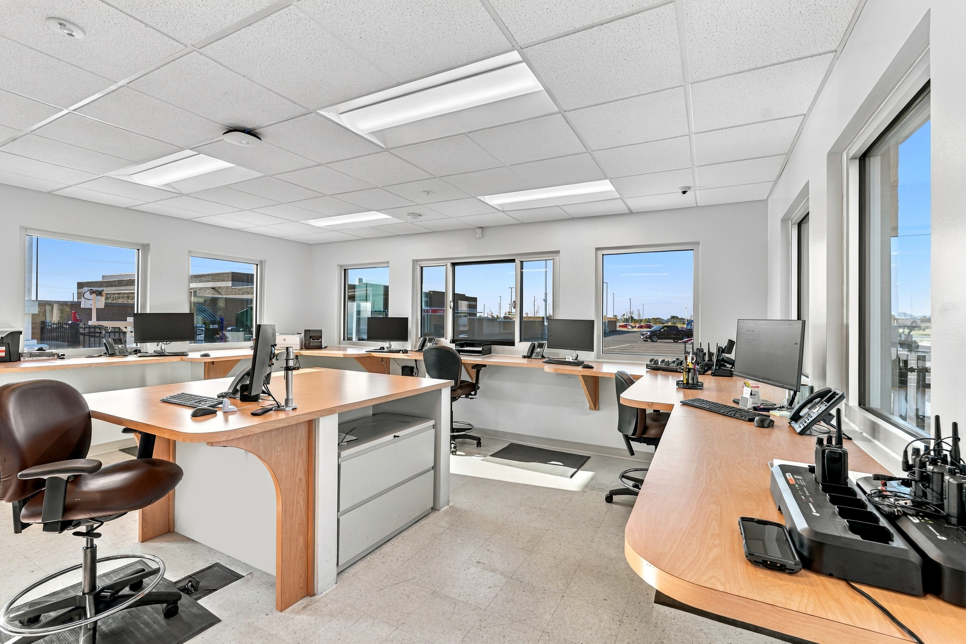
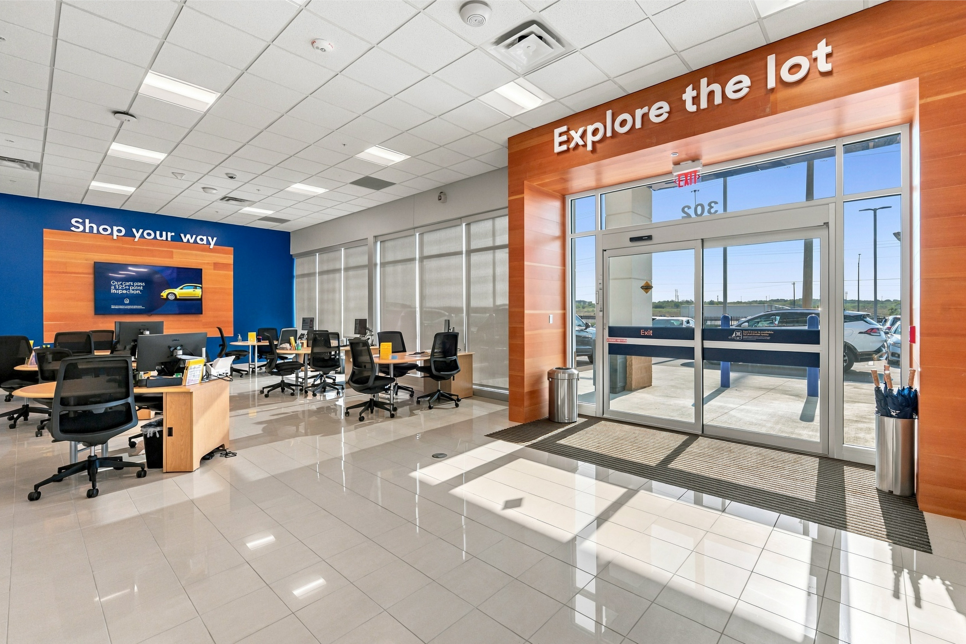
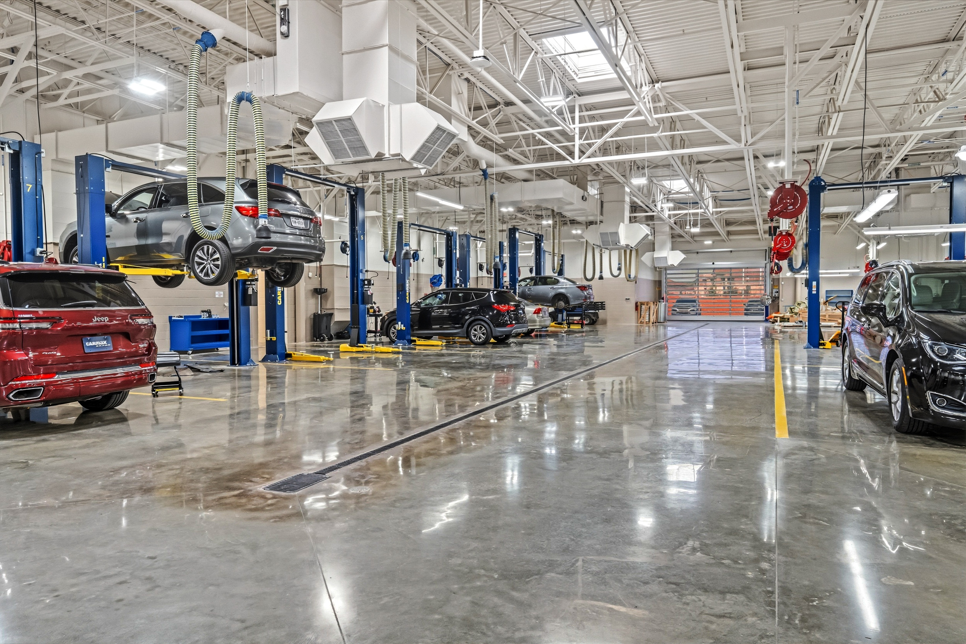
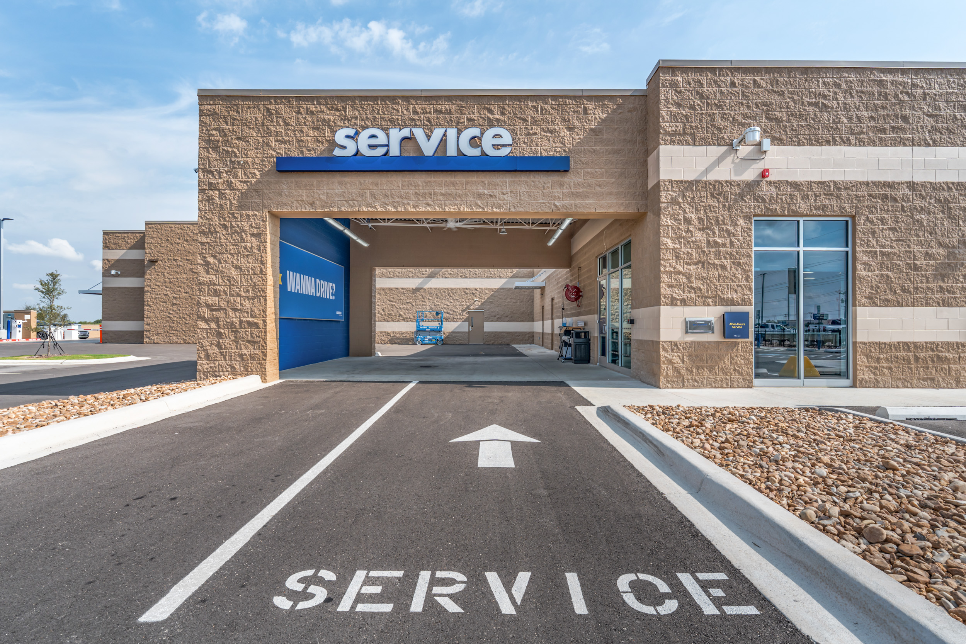
This Project consists of the ground-up development of a new CarMax dealership and auction facility on a 19-acre site in San Marcos, TX. The scope included complete site development, construction of the main sales and service building, auction facility, car wash, guardhouse, extensive utility infrastructure, paving, parking areas, landscaping, and supporting site improvements.
The project also featured complex mechanical, electrical, and plumbing systems, vehicle service bays, customer-facing sales areas, administrative offices, and specialty spaces designed to support daily dealership and auction operations. Throughout construction, Bergman coordinated multiple trades while maintaining schedule and quality across the large-scale site.